Skip main navigation
Off market
  • $4,304,000

    5191 Isleworth Country Club Dr, Windermere, FL 34786

    6beds
    7,020sqft
    SingleFamily
    Built in 2004
    0.93 Acres Lot
    $4,304,000 Zestimate®
    $613/sqft
    $7,808 Estimated rent

    Home value

    $4,304,000

    $3.79M - $4.86M

    $7,808/mo

    Zestimate® history
    Loading
    Loading...

    Owner options

    List your home for rent

    $7,808/mo

    Rent Zestimate®

    Find your next renter with Zillow Rental Manager. Plus, with online applications, you can quickly screen prospective tenants – for free.

    Learn more

    $7,808/mo

    Rent Zestimate®

    Refinance and save

    $31,730/mo

    Est. payment

    Refinancing to a lower rate could help reduce your monthly payments and save thousands over the life of the loan.

    See today's rates

    $31,730/mo

    Est. payment

    Explore your selling options

    Work with a Zillow partner agent

    Leverage their expertise and Zillow's premium Showcase listings to get your home seen by more buyers.

    Get started

    List with your own agent

    Get your home in front of millions of buyers by listing it on Zillow.

    Learn how to do it

    Sell it yourself

    Take full control of how buyers see your home on Zillow by listing For Sale by Owner (FSBO).

    List your home

    What's special

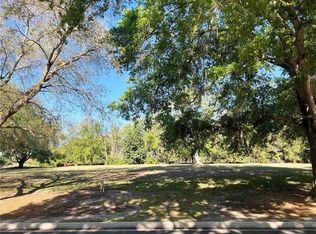
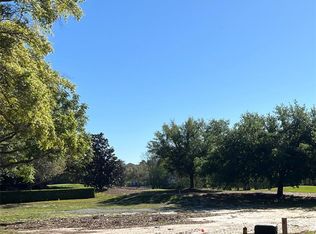
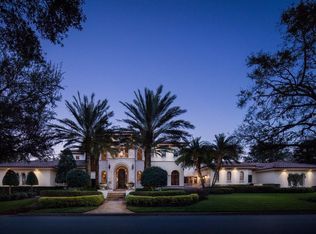
    Sharing more than 200 feet of golf frontage on the third fairway of Isleworth's famed championship golf course, this extraordinary Mediterranean estate is simply breathtaking. The sprawling floor plan offers 6,656 square feet of living space filled with stunning finishes and exquisite design throughout. Upon entry, the foyer opens to a soaring 23-foot ceiling, grand staircase with wrought-iron detail and an exquisite fireplace in the formal living room. Beyond the dining room with hand-painted ceiling and beautiful marble flooring is a brick-lined wine and coffee bar. Brimming with custom details, the kitchen boasts a beautiful mix of carved wood cabinetry paired with smooth granite countertops, professional appliances and a colorful backsplash overlooking the family room with its rich, wooden coffered ceiling. Delightful stonework and windows to the courtyard surround the breakfast nook, which is capped with a lovely vaulted ceiling with wood beams and hand-painted artwork. With floor-to-ceiling wood paneling and display shelves, the private home office offers a hidden closet and access to a lovely powder bath nearby. The master features a peaceful sitting area accented by hardwood floors with a beautiful marble inlay. A gallery of mirrors lead to the master bath complete with dual vanities, a spa tub and a steam shower. Connecting the main home to the detached guest house is a romantic courtyard with covered walkway, lush landscaping and a sparkling fountain made of exquisite Cantera stone from Mexico.

    This property is off market, which means it's not currently listed for sale or rent on Zillow. This may be different from what's available on other websites or public sources.
    Facts & features

    Interior

    Bedrooms & bathrooms
    • Bedrooms: 6
    • Bathrooms: 6
    • Full bathrooms: 6
    Heating
    • Forced air
    Cooling
    • Central
    Appliances
    • Laundry: Inside, Laundry Room
    Features
    • Ceiling Fans(s), High Ceiling(s), Master Bedroom Downstairs, Central Vaccum, Crown Molding, Walk-In Closet(s), Solid Surface Counters, Solid Wood Cabinets, Eating Space In Kitchen, Kitchen/Family Room Combo, Dry Bar, Wet Bar, Built in Features, Coffered Ceiling(s), Thermostat
    • Windows: Thermal Windows, Rods, Drapes, Shutters
    • Has fireplace: Yes
    • Fireplace features: Living Room, Gas, Other Room
    Interior area
    • Structure area source: Public Records
    • Total interior livable area: 7,020 sqft

    Property

    Parking
    • Parking features: Garage
    Features
    • Levels: Two
    • Patio & porch: Covered, Rear Porch
    • Pool features: Heated, Pool Sweep, Tile, Outside Bath Access, In Ground, Gunite, Lighting
    • Spa features: Heated, In Ground
    • Body of water: LAKE BLANCHE
    Lot
    • Size: 0.93 Acres
    • Features: In County, Street Paved, On Golf Course
    • Residential vegetation: Fruit Trees, Mature Landscaping, Trees/Landscaped, Oak Trees
    Details
    • Additional structures: Guest House
    • Parcel number: 282316390600170
    • Zoning: P-D

    Construction

    Type & style
    • Home type: SingleFamily
    • Architectural style: Spanish/Mediterranean, Custom
    Materials
    • masonry
    Condition
    • Year built: 2004
    Details
    • Builder name: Jones-Clayton Construction, Acht. Mark Nasrallah

    Utilities & green energy

    • Utilities for property: Cable Available, BB/HS Internet Available, Electricity Connected, Fire Hydrant, Sprinkler Well, Street Lights, Underground Utilities, Natural Gas Connected, Phone Available

    Community & HOA

    Community
    • Security: Gated Community, Security System Owned, Smoke Detector(s), Security Gate
    HOA
    • Has HOA: Yes
    • Amenities included: Gated, Playground, Security, Private Boat Ramp
    • Services included: Maintenance Grounds, Private Road, Escrow Reserves Fund, Security, Maintenance Repairs
    • HOA fee: $553 monthly
    Location
    • Region: Windermere

    Financial & listing details

    • Price per square foot: $613/sqft
    • Tax assessed value: $2,951,109
    • Annual tax amount: $47,923

    Price history

    DateEventPrice
    12/31/2018Sold$2,500,000-13.6%$356/sqft
    Source: Public Record Report a problem
    5/2/2018Listed for sale$2,895,000-23.8%$412/sqft
    Source: ISLEWORTH REALTY LLC #O5704644 Report a problem
    6/9/2015Listing removed$3,799,000$541/sqft
    Source: Irwin Realty Group LLC #o5334181 Report a problem
    12/11/2014Listed for sale$3,799,000+849.8%$541/sqft
    Source: Irwin Realty Group LLC #o5334181 Report a problem
    8/14/1998Sold$400,000$57/sqft
    Source: Public Record Report a problem

    Public tax history

    YearProperty taxesTax assessment
    2024$47,923 +11.1%$2,871,802 +10%
    2023$43,152 +13.9%$2,610,729 +10%
    2022$37,886 +8.3%$2,373,390 +10%
    2021$34,998 -1.3%$2,157,627 -0.5%
    2020$35,458 -2.1%$2,168,953 -0.5%
    2019$36,202 -0.8%$2,180,278 -1.3%
    2018$36,478 $2,209,246 -10.1%
    2017$36,478 +1%$2,457,984 +1.9%
    2016$36,110 +0%$2,411,511 +2.8%
    2015$36,095 -2.6%$2,346,507 +9.2%
    2014$37,064 +2%$2,148,547 +3.8%
    2013$36,336 +1%$2,070,308 +2.4%
    2012$35,988 -6.5%$2,022,626 -6%
    2011$38,479 +1.6%$2,152,122 -1%
    2010$37,882 $2,174,422 -12.3%
    2009-- $2,479,319 -11.9%
    2008$35,601 +2.7%$2,813,988 -2.1%
    2007$34,676 -6.4%$2,874,742 +14.4%
    2006$37,053 -0.1%$2,512,624 +28%
    2005$37,098 +2.8%$1,962,925 +1.6%
    2004$36,090 -2.6%$1,932,160 +0.5%
    2003$37,051 $1,922,615
    Find assessor info on the county website

    Neighborhood: 34786

    Nearby schools

    GreatSchools rating
    Schools provided by the listing agent
    • Elementary: Windermere Elem
    • Middle: Chain of Lakes Middle
    • High: Olympia High

    Source: The MLS. This data may not be complete. We recommend contacting the local school district to confirm school assignments for this home.

    Get a cash offer in 3 minutes
    Find out how much your home could sell for in as little as 3 minutes with a no-obligation cash offer.
    Estimated market value
    $4,304,000
    Get a cash offer in 3 minutes
    Find out how much your home could sell for in as little as 3 minutes with a no-obligation cash offer.
    Estimated market value
    $4,304,000