Skip main navigation
Off market
  • $8,164,100

    5195 Isleworth Country Club Dr, Windermere, FL 34786

    5beds
    10,394sqft
    SingleFamily
    Built in 2006
    0.72 Acres Lot
    $8,164,100 Zestimate®
    $785/sqft
    $7,427 Estimated rent

    Home value

    $8,164,100

    $7.02M - $9.47M

    $7,427/mo

    Zestimate® history
    Loading
    Loading...

    Owner options

    List your home for rent

    $7,427/mo

    Rent Zestimate®

    Find your next renter with Zillow Rental Manager. Plus, with online applications, you can quickly screen prospective tenants – for free.

    Learn more

    $7,427/mo

    Rent Zestimate®

    Refinance and save

    $58,337/mo

    Est. payment

    Refinancing to a lower rate could help reduce your monthly payments and save thousands over the life of the loan.

    See today's rates

    $58,337/mo

    Est. payment

    Explore your selling options

    Work with a Zillow partner agent

    Leverage their expertise and Zillow's premium Showcase listings to get your home seen by more buyers.

    Get started

    List with your own agent

    Get your home in front of millions of buyers by listing it on Zillow.

    Learn how to do it

    Sell it yourself

    Take full control of how buyers see your home on Zillow by listing For Sale by Owner (FSBO).

    List your home

    What's special

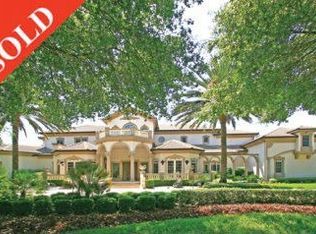
    Experience one of Isleworth's most exquisite estates, inspired by an Italian villa in Bellagio, Italy, and its namesake, "Bellagio" by Southpoint Homes. With a fabulous location along the front nine of Isleworth's renowned championship golf course overlooking the Hole 3 fairway, the expansive home showcases more than 10,300 square feet of living space, revealing hand-painted finishes, mosaic-tiled ceilings, sprawling marble and travertine floors with walnut inlays at every turn. Custom in its design, the interior displays a wealth of unique appointments, including the living room's four antique chandeliers from a theater in Paris along with elegant decorative corbels imported from Spain. An underground, brick-lined wine cellar unveils the home's most unique feature, complete with Old World Italian décor, an intimate space for private entertaining and a glass-enclosed, temperature-controlled wine storage for more than 2,000 bottles. The dramatic master wing presents a romantic sitting area with fireplace and spacious master bath with dual onyx vanities, generously sized his-and-her closets, a dressing room, outdoor spa and a centerpiece raised tub. On the upper level, a large game room easily converts to a home theater and opens to a multi-level balcony overlooking the custom pool with lap lane, water features, spa and a swim-up fireplace surrounded by a lanai with summer kitchen and manicured gardens.

    This property is off market, which means it's not currently listed for sale or rent on Zillow. This may be different from what's available on other websites or public sources.

    Originating MLS: Orlando Regional

    Facts & features

    Interior

    Bedrooms & bathrooms
    • Bedrooms: 5
    • Bathrooms: 8
    • Full bathrooms: 5
    • 1/2 bathrooms: 3
    Heating
    • Forced air, Gas
    Cooling
    • Central
    Appliances
    • Included: Dishwasher, Dryer, Freezer, Microwave, Range / Oven, Refrigerator, Washer
    Features
    • Ceiling Fans(s), Master Bedroom Downstairs, Crown Molding, Walk-In Closet(s), Window Treatments, Solid Surface Counters, Solid Wood Cabinets, Eating Space In Kitchen, Kitchen/Family Room Combo, Attic, Wet Bar, Built in Features, Tray Ceiling(s)
    • Flooring: Tile, Carpet, Hardwood
    • Windows: Window Treatments, Blinds
    • Has fireplace: Yes
    • Fireplace features: Family Room, Living Room, Gas, Master Bedroom, Other Room
    Interior area
    • Structure area source: Public Records
    • Total interior livable area: 10,394 sqft

    Property

    Parking
    • Parking features: Garage - Attached
    Features
    • Levels: Two
    • Patio & porch: Deck, Patio, Porch, Screened
    • Exterior features: Stucco
    • Pool features: Heated, Tile, Other, In Ground, Gunite
    • Spa features: Heated
    Lot
    • Size: 0.72 Acres
    • Features: In County, Street Paved, On Golf Course
    • Residential vegetation: Mature Landscaping
    Details
    • Additional structures: Outdoor Kitchen
    • Parcel number: 282316390600160
    • Zoning: P-D

    Construction

    Type & style
    • Home type: SingleFamily
    • Architectural style: Custom
    Materials
    • masonry
    • Roof: Tile
    Condition
    • Year built: 2006

    Utilities & green energy

    • Utilities for property: Public, Cable Connected, Electricity Connected, Fire Hydrant, Gas, Street Lights, Underground Utilities

    Community & HOA

    Community
    • Security: Gated Community, Security System Owned, Smoke Detector(s)
    HOA
    • Has HOA: Yes
    • Amenities included: Fence Restrictions, Gated, Playground, Recreation Facilities, Tennis Court(s), Fitness Center, Security, Elevators, Dock, Optional Additional Fees
    • Services included: Maintenance Grounds, Private Road, Escrow Reserves Fund, Security, Maintenance Repairs
    • HOA fee: $553 monthly
    Location
    • Region: Windermere

    Financial & listing details

    • Price per square foot: $785/sqft
    • Tax assessed value: $6,234,230
    • Annual tax amount: $83,743
    • Listing terms: Cash, Conventional

    Price history

    DateEventPrice
    6/1/2018Sold$5,200,000-1.8%$500/sqft
    Source: Public Record Report a problem
    2/3/2018Listed for sale$5,295,000+32.4%$509/sqft
    Source: ISLEWORTH REALTY LLC #O5559035 Report a problem
    3/18/2013Sold$4,000,000-38.5%$385/sqft
    Source: Stellar MLS #O5149169 Report a problem
    12/29/2011Listing removed$6,500,000$625/sqft
    Source: NCI #O5038417 Report a problem
    7/27/2011Price change$6,500,000-7.1%$625/sqft
    Source: NCI #O5038417 Report a problem
    4/16/2011Listed for sale$7,000,000-2.8%$673/sqft
    Source: NCI #O5038417 Report a problem
    3/7/2007Sold$7,200,000+800%$693/sqft
    Source: Stellar MLS #O4661297 Report a problem
    4/25/2003Sold$800,000+100%$77/sqft
    Source: Public Record Report a problem
    5/28/1999Sold$400,000$38/sqft
    Source: Public Record Report a problem

    Public tax history

    YearProperty taxesTax assessment
    2024$83,743 +7.2%$5,131,797 +3%
    2023$78,112 +2.7%$4,982,327 +3%
    2022$76,063 +1.1%$4,837,211 +3%
    2021$75,237 -1.4%$4,696,321 -0.7%
    2020$76,340 -2.2%$4,727,118 -0.6%
    2019$78,074 +34.2%$4,757,915 +35.7%
    2018$58,158 +0%$3,507,201 +1.9%
    2017$58,158 +1%$3,441,475 +2.3%
    2016$57,582 +0%$3,364,412 +0.1%
    2015$57,576 -4.8%$3,359,890 -0.9%
    2014$60,461 0%$3,389,948 +0.6%
    2013$60,475 -8.7%$3,368,530 -8%
    2012$66,217 -26.6%$3,662,145 -26.3%
    2011$90,157 +1.3%$4,970,366 -1.3%
    2010$89,023 $5,036,695 -10.3%
    2009-- $5,616,997 -7.3%
    2008$101,861 -2.3%$6,058,894 -1.9%
    2007$104,281 $6,176,867
    Find assessor info on the county website

    Neighborhood: 34786

    Nearby schools

    GreatSchools rating
    Schools provided by the listing agent
    • Elementary: Windermere Elem
    • Middle: Chain of Lakes Middle
    • High: Olympia High

    Source: The MLS. This data may not be complete. We recommend contacting the local school district to confirm school assignments for this home.

    Get a cash offer in 3 minutes
    Find out how much your home could sell for in as little as 3 minutes with a no-obligation cash offer.
    Estimated market value
    $8,164,100
    Get a cash offer in 3 minutes
    Find out how much your home could sell for in as little as 3 minutes with a no-obligation cash offer.
    Estimated market value
    $8,164,100