Located in the sought after Community of Lansbrook this home has been meticulously maintained by the original owner. Best Value in all of Lansbrook and nestled on a berm homesite with heavy landscape and trees for a private, tranquil view. The home is just under 2700 square feet of living space, featuring 4 bedrooms, 3 full bathrooms, screened in lanai and a 3 car garage. When you enter the foyer the formal dining room and living room combination welcomes you. The master bedroom offer a bonus area great for home office, exercise or reading area. The 3 way split plan is great for privacy for the bedrooms. Roof was replaced in 2016. Hot water heater replaced in 2023. Nestled within the highly desirable Lansbrook community, this neighborhood epitomizes the charm of lakeside living along the picturesque shores of Lake Tarpon. The community is adorned with miles of scenic walking trails, providing a tranquil escape into nature. Lake Tarpon, a prominent feature of this community, not only enhances the visual appeal but also serves as a hub for water enthusiasts, offering easy access through a community boat ramp. Adding to the allure of the neighborhood is its close proximity to a dynamic sport park. Residents can enjoy a vibrant array of recreational activities, from playground adventures to friendly basketball games on well-maintained courts. Soccer enthusiasts will appreciate the convenience of a dedicated soccer field, fostering a sense of community through shared sporting endeavors. The waterfront complex within Lansbrook extends the community's offerings, providing an additional layer of leisure by granting direct access to Lake Tarpon. Here, a community boat ramp facilitates aquatic adventures, while day docks cater to those seeking a leisurely day on the water. Volleyball enthusiasts can engage in friendly matches, and a second playground adds to the family-friendly atmosphere. In essence, Lansbrook is not just a neighborhood; it's a true lifestyle. Whether you prefer a leisurely stroll along the lake, engaging in sports at the nearby park, or embracing the water-centric activities available, this community seamlessly combines natural beauty, recreational diversity, and a sense of community, creating an idyllic place to call home.
Sold for $615,000
$615,000
5192 Karlsburg Pl, Palm Harbor, FL 34685
4beds
2,686sqft
Single Family Residence
Built in 1997
0.29 Acres Lot
$658,800 Zestimate®
$229/sqft
$3,786 Estimated rent
Home value
$658,800
$619,000 - $698,000
$3,786/mo
Zestimate® history
Owner options
List your home for rent
$3,786/mo
Rent Zestimate®
Find your next renter with Zillow Rental Manager. Plus, with online applications, you can quickly screen prospective tenants – for free.
$3,786/mo
Rent Zestimate®
Refinance and save
$4,367/mo
Est. payment
Refinancing to a lower rate could help reduce your monthly payments and save thousands over the life of the loan.
$4,367/mo
Est. payment
Explore your selling options
Work with a Zillow partner agent
Leverage their expertise and Zillow's premium Showcase listings to get your home seen by more buyers.
Get startedList with your own agent
Get your home in front of millions of buyers by listing it on Zillow.
Learn how to do itSell it yourself
Take full control of how buyers see your home on Zillow by listing For Sale by Owner (FSBO).
List your homeWhat's special
Heavy landscapeCommunity boat rampFormal dining roomNatural beautyScreened in lanaiRecreational diversityMaster bedroom
Zillow last checked:
Listing updated:
Listed by:
Karen Vommaro 727-224-1234,
EXP REALTY LLC 727-224-1234
Bought with:
Emilia Rivero, 3377416
FOLIO REALTY LLC
Source: Stellar MLS,MLS#: U8225454 Originating MLS: Pinellas Suncoast
Originating MLS: Pinellas Suncoast
Facts & features
Interior
Bedrooms & bathrooms
- Bedrooms: 4
- Bathrooms: 3
- Full bathrooms: 3
Primary bedroom
- Features: En Suite Bathroom, Walk-In Closet(s)
- Level: First
- Dimensions: 26x13
Bedroom 2
- Features: Built-in Closet
- Level: First
- Dimensions: 12x12
Bedroom 3
- Features: Built-in Closet
- Level: First
Bedroom 4
- Features: Built-in Closet
- Level: First
- Dimensions: 14x12
Kitchen
- Level: First
Living room
- Level: First
- Dimensions: 17x18
Living room
- Level: First
Heating
- Central, Electric
Cooling
- Central Air
Appliances
- Included: Dishwasher, Microwave, Range, Refrigerator
- Laundry: Inside, Laundry Room
Features
- Kitchen/Family Room Combo, Living Room/Dining Room Combo, Primary Bedroom Main Floor, Split Bedroom, Walk-In Closet(s)
- Flooring: Carpet, Ceramic Tile, Hardwood
- Doors: Sliding Doors
- Has fireplace: Yes
- Fireplace features: Family Room, Wood Burning
Interior area
- Total structure area: 3,470
- Total interior livable area: 2,686 sqft
Property
Parking
- Total spaces: 3
- Parking features: Garage - Attached
- Attached garage spaces: 3
Features
- Levels: One
- Stories: 1
- Exterior features: Sidewalk
- Has view: Yes
- View description: Trees/Woods
Lot
- Size: 0.29 Acres
- Features: In County, Landscaped, Near Golf Course, Private, Sidewalk, Unincorporated
Details
- Parcel number: 212716472770000810
- Zoning: RPD-5
- Special conditions: None
Construction
Type & style
- Home type: SingleFamily
- Architectural style: Florida
- Property subtype: Single Family Residence
Materials
- Block, Stucco
- Foundation: Slab
- Roof: Shingle
Condition
- New construction: No
- Year built: 1997
Utilities & green energy
- Sewer: Public Sewer
- Water: Public
- Utilities for property: BB/HS Internet Available, Cable Available, Electricity Connected, Sewer Connected, Water Connected
Community & HOA
Community
- Pet fee: $0 monthly
- Subdivision: KYLEMONT
HOA
- Has HOA: Yes
- HOA fee: $133 monthly
- HOA name: Ken Kunsman
- HOA phone: 800-337-5850
- Second HOA name: Lansbrook Master Association
Location
- Region: Palm Harbor
Financial & listing details
- Price per square foot: $229/sqft
- Tax assessed value: $606,900
- Annual tax amount: $4,138
- Date on market: 1/3/2024
- Cumulative days on market: 31 days
- Listing terms: Cash,Conventional,VA Loan
- Ownership: Fee Simple
- Total actual rent: 0
- Electric utility on property: Yes
- Road surface type: Paved
Price history
| Date | Event | Price |
|---|---|---|
| 3/5/2024 | Sold | $615,000-3.1%$229/sqft |
Source:  Stellar MLS #U8225454 Report a problem Stellar MLS #U8225454 Report a problem | ||
| 2/3/2024 | Pending sale | $635,000$236/sqft |
Source: Stellar MLS #U8225454 Report a problem | ||
| 1/31/2024 | Price change | $635,000-2.3%$236/sqft |
Source: Stellar MLS #U8225454 Report a problem | ||
| 1/3/2024 | Listed for sale | $649,900+213.5%$242/sqft |
Source: Stellar MLS #U8225454 Report a problem | ||
| 9/3/1997 | Sold | $207,300+336.4%$77/sqft |
Source: Public Record Report a problem | ||
| 4/24/1997 | Sold | $47,500$18/sqft |
Source: Public Record Report a problem | ||
Public tax history
| Year | Property taxes | Tax assessment |
|---|---|---|
| 2024 | $4,255 -0.1% | $285,790 +3% |
| 2023 | $4,261 +3% | $277,466 +3% |
| 2022 | $4,138 -1.1% | $269,384 +3% |
| 2021 | $4,183 +0.3% | $261,538 +1.4% |
| 2020 | $4,171 +1.8% | $257,927 +2.3% |
| 2019 | $4,097 | $252,128 +1.9% |
| 2018 | $4,097 +1.4% | $247,427 +2.1% |
| 2017 | $4,040 +1.8% | $242,338 +2.1% |
| 2016 | $3,969 -1.5% | $237,354 +0.7% |
| 2015 | $4,029 -2% | $235,704 +0.8% |
| 2014 | $4,112 +1.7% | $233,833 +1.5% |
| 2013 | $4,043 +5.4% | $230,377 +1.7% |
| 2012 | $3,836 | $226,526 -6.4% |
| 2011 | -- | $242,138 +1.5% |
| 2010 | -- | $238,560 +2.7% |
| 2009 | -- | $232,288 +0.1% |
| 2008 | $3,767 | $232,056 +3% |
| 2007 | -- | $225,297 -23.2% |
| 2005 | -- | $293,500 +11.2% |
| 2004 | $3,958 +1.8% | $263,900 +8.4% |
| 2003 | $3,889 +6.3% | $243,400 +1.7% |
| 2002 | $3,660 | $239,400 +18% |
| 2001 | $3,660 +5.2% | $202,800 +6.8% |
| 2000 | $3,480 | $189,900 |
Find assessor info on the county website
Neighborhood: 34685
Nearby homes
- $793,0004 bd3 ba2.6k sqft5200 Karlsburg Pl, Palm Harbor, FL 34685Off Market

- $631,400-- bd2 ba2.5k sqft5180 Karlsburg Pl, Palm Harbor, FL 34685Off Market
- $679,6003 bd2 ba2k sqft5208 Karlsburg Pl, Palm Harbor, FL 34685Off Market

- $782,6005 bd3 ba3k sqft5168 Karlsburg Pl, Palm Harbor, FL 34685Off Market
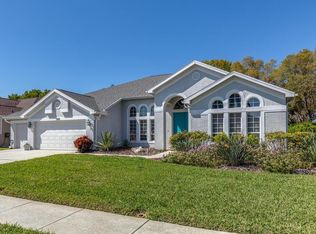
- $731,5005 bd3 ba3k sqft5191 Karlsburg Pl, Palm Harbor, FL 34685Off Market
- $591,800-- bd2 ba2.1k sqft5199 Karlsburg Pl, Palm Harbor, FL 34685Off Market
- $621,900-- bd3 ba2.6k sqft5179 Karlsburg Pl, Palm Harbor, FL 34685Off Market
- $690,0003 bd3 ba2.4k sqft5216 Karlsburg Pl, Palm Harbor, FL 34685Sold
Nearby schools
GreatSchools rating
- 9/10Brooker Creek Elementary SchoolGrades: PK-5Distance: 1.4 mi
- 6/10Tarpon Springs Middle SchoolGrades: 6-8Distance: 4.4 mi
- 7/10East Lake High SchoolGrades: PK,9-12Distance: 0.8 mi
Schools provided by the listing agent
- Elementary: Brooker Creek Elementary-PN
- Middle: Tarpon Springs Middle-PN
- High: East Lake High-PN
Source: Stellar MLS. This data may not be complete. We recommend contacting the local school district to confirm school assignments for this home.
Get a cash offer in 3 minutes
Find out how much your home could sell for in as little as 3 minutes with a no-obligation cash offer.
Estimated market value
$658,800
Get a cash offer in 3 minutes
Find out how much your home could sell for in as little as 3 minutes with a no-obligation cash offer.
Estimated market value
$658,800
- Florida
- Pinellas County
- Palm Harbor
- 34685
- 5192 Karlsburg Pl
Nearby cities
Nearby zip codes
Other Palm Harbor Topics
