*** PRICE IMPROVEMENT! *** Welcome to this beautiful home nestled in the heart of Palm Harbor's Lansbrook community. Enjoy the beautiful drive-through tree-lined streets as you explore the community. The home boasts a spacious multi-split layout with 3 bedrooms and 3 bathrooms situated for privacy. There is a spacious room at the front of the home that can be used as an office, den, library, or 4th bedroom. The primary suite has access to the patio/pool area and a spacious ensuite. The kitchen has been updated and fitted with beautiful quartz countertops, soft-close cabinetry, and updated appliances. The kitchen, bathrooms, and laundry room all have ceramic tile, and the remainder of the house has engineered hardwood flooring. High ceilings throughout the home, and a wood-burning fireplace in the family room. The roof was replaced in 2018, the AC and Heater in 2021, the water heater in 6/2022, and the garbage disposal in 2024. Windows and doors are original. No rear neighbors and a lovely, quiet neighborhood. HOA allows fences with approval. The home has been pre-inspected. This home has a natural gas line in front of the home, ready for connection, for easy conversion from electric appliances to natural gas. The City of Clearwater will run the line to the home at no charge if the homeowner connects 2 appliances and runs the internal gas lines. Enjoy the Florida lifestyle with a large 1/3 acre yard, a large screened and covered patio accessed from the home by three sliding glass doors, a pool recently resurfaced and tiled, and a spa -perfect for relaxation and entertainment. The deck is a blank canvas and can be refinished to the new owner's taste. Water lovers will enjoy the private lakeside park that features a boat/jet ski launch directly into Lake Tarpon. there are private day docs provided for residents. The lakeside park includes a large open grass area, a scenic boardwalk, picnic tables, playground equipment, and restrooms. Other community amenities include a private park with basketball courts, tennis courts, a pickleball court, a large soccer field, restrooms, picnic tables with shaded areas, and playground equipment. Bring your pain can to add some finishing touches and enjoy an exceptional lifestyle in this beautiful Lansbrook home. Schedule a showing today to experience the charm and allure of this remarkable home.
Sold for $690,000
Street View
$690,000
5216 Karlsburg Pl, Palm Harbor, FL 34685
3beds
2,410sqft
Single Family Residence
Built in 1996
0.33 Acres Lot
$721,000 Zestimate®
$286/sqft
$4,121 Estimated rent
Home value
$721,000
$685,000 - $757,000
$4,121/mo
Zestimate® history
Owner options
List your home for rent
$4,121/mo
Rent Zestimate®
Find your next renter with Zillow Rental Manager. Plus, with online applications, you can quickly screen prospective tenants – for free.
$4,121/mo
Rent Zestimate®
Refinance and save
$4,850/mo
Est. payment
Refinancing to a lower rate could help reduce your monthly payments and save thousands over the life of the loan.
$4,850/mo
Est. payment
Explore your selling options
Work with a Zillow partner agent
Leverage their expertise and Zillow's premium Showcase listings to get your home seen by more buyers.
Get startedList with your own agent
Get your home in front of millions of buyers by listing it on Zillow.
Learn how to do itSell it yourself
Take full control of how buyers see your home on Zillow by listing For Sale by Owner (FSBO).
List your homeWhat's special
Zillow last checked:
Listing updated:
Listed by:
Cyndi Olmstead 727-203-4967,
BHHS FLORIDA PROPERTIES GROUP 727-331-8250
Bought with:
Tison Velez, 3379765
REALTY ON THE BAY LLC
Source: Stellar MLS,MLS#: U8225311 Originating MLS: Pinellas Suncoast
Originating MLS: Pinellas Suncoast
Facts & features
Interior
Bedrooms & bathrooms
- Bedrooms: 3
- Bathrooms: 3
- Full bathrooms: 3
Rooms
- Room types: Attic, Den/Library/Office, Family Room, Dining Room, Living Room
Primary bedroom
- Features: Walk-In Closet(s)
- Level: First
Kitchen
- Features: Pantry
- Level: First
Living room
- Level: First
Heating
- Central, Electric
Cooling
- Central Air
Appliances
- Included: Convection Oven, Cooktop, Dishwasher, Disposal, Electric Water Heater, Exhaust Fan, Ice Maker, Microwave, Range, Refrigerator
- Laundry: Electric Dryer Hookup, Inside, Laundry Room, Washer Hookup
Features
- Attic Ventilator, Cathedral Ceiling(s), Ceiling Fan(s), Crown Molding, Eating Space In Kitchen, High Ceilings, Kitchen/Family Room Combo, Living Room/Dining Room Combo, Primary Bedroom Main Floor, Split Bedroom, Stone Counters, Thermostat, Vaulted Ceiling(s), Walk-In Closet(s)
- Flooring: Ceramic Tile, Engineered Hardwood
- Doors: Sliding Doors
- Windows: Aluminum Frames, Blinds, Drapes, Window Treatments
- Has fireplace: Yes
- Fireplace features: Wood Burning
Interior area
- Total structure area: 3,222
- Total interior livable area: 2,410 sqft
Property
Parking
- Total spaces: 3
- Parking features: Garage - Attached
- Attached garage spaces: 3
Features
- Levels: One
- Stories: 1
- Patio & porch: Patio, Screened
- Exterior features: Lighting, Private Mailbox, Rain Gutters, Sidewalk
- Has private pool: Yes
- Pool features: Child Safety Fence, Gunite, Lighting, Screen Enclosure
- Has spa: Yes
- Spa features: Above Ground, Heated
- Waterfront features: Lake
Lot
- Size: 0.33 Acres
- Dimensions: 81 x 170
Details
- Parcel number: 212716472770000780
- Zoning: RPD-5
- Special conditions: None
Construction
Type & style
- Home type: SingleFamily
- Property subtype: Single Family Residence
Materials
- Stucco
- Foundation: Block
- Roof: Shingle
Condition
- Completed
- New construction: No
- Year built: 1996
Utilities & green energy
- Sewer: Public Sewer
- Water: Public
- Utilities for property: Cable Available, Electricity Available, Public, Sewer Available
Community & HOA
Community
- Features: Dock, Fishing, Lake, Private Boat Ramp, Deed Restrictions, Park, Playground, Sidewalks
- Security: Security System, Security System Owned
- Pet fee: $0 monthly
- Subdivision: KYLEMONT
HOA
- Has HOA: Yes
- Amenities included: Basketball Court, Park, Playground
- Services included: Trash
- HOA fee: $146 monthly
- HOA name: Kylemont HOA
- Second HOA name: Lansbrook Master Association
Location
- Region: Palm Harbor
Financial & listing details
- Price per square foot: $286/sqft
- Tax assessed value: $608,988
- Annual tax amount: $6,582
- Date on market: 1/3/2024
- Cumulative days on market: 90 days
- Listing terms: Cash,Conventional,FHA
- Ownership: Fee Simple
- Total actual rent: 0
- Electric utility on property: Yes
- Road surface type: Asphalt
Price history
| Date | Event | Price |
|---|---|---|
| 5/17/2024 | Sold | $690,000-4.2%$286/sqft |
Source:  Stellar MLS #U8225311 Report a problem Stellar MLS #U8225311 Report a problem | ||
| 4/3/2024 | Pending sale | $719,900$299/sqft |
Source: Stellar MLS #U8225311 Report a problem | ||
| 3/30/2024 | Price change | $719,900-0.7%$299/sqft |
Source: Stellar MLS #U8225311 Report a problem | ||
| 1/3/2024 | Listed for sale | $725,000+82.4%$301/sqft |
Source: Stellar MLS #U8225311 Report a problem | ||
| 10/1/2018 | Sold | $397,500-0.6%$165/sqft |
Source: Public Record Report a problem | ||
| 8/27/2018 | Pending sale | $399,900$166/sqft |
Source: RE/MAX REALTEC GROUP #U8007801 Report a problem | ||
| 8/17/2018 | Price change | $399,900-3.6%$166/sqft |
Source: RE/MAX REALTEC GROUP INC #U8007801 Report a problem | ||
| 8/9/2018 | Price change | $415,000-2.3%$172/sqft |
Source: RE/MAX REALTEC GROUP INC #U8007801 Report a problem | ||
| 7/31/2018 | Price change | $424,900-2.3%$176/sqft |
Source: RE/MAX REALTEC GROUP INC #U8007801 Report a problem | ||
| 6/22/2018 | Listed for sale | $434,900$180/sqft |
Source: RE/MAX REALTEC GROUP INC #U8007801 Report a problem | ||
| 6/21/2018 | Pending sale | $434,900$180/sqft |
Source: RE/MAX REALTEC GROUP #U8007801 Report a problem | ||
| 6/14/2018 | Listed for sale | $434,900+29.8%$180/sqft |
Source: RE/MAX REALTEC GROUP INC #U8007801 Report a problem | ||
| 8/30/2007 | Sold | $335,000+40.8%$139/sqft |
Source: Public Record Report a problem | ||
| 7/8/1999 | Sold | $237,900+17.7%$99/sqft |
Source: Public Record Report a problem | ||
| 11/5/1996 | Sold | $202,200$84/sqft |
Source: Public Record Report a problem | ||
Public tax history
| Year | Property taxes | Tax assessment |
|---|---|---|
| 2024 | $6,872 +1.7% | $424,069 +3% |
| 2023 | $6,760 +2.7% | $411,717 +3% |
| 2022 | $6,582 -1.3% | $399,725 +3% |
| 2021 | $6,671 +0.2% | $388,083 +1.4% |
| 2020 | $6,661 +0.4% | $382,725 +1.2% |
| 2019 | $6,633 | $378,167 +51.9% |
| 2018 | $6,633 +59.1% | $248,986 +2.1% |
| 2017 | $4,168 +1.7% | $243,865 +2.1% |
| 2016 | $4,100 -1.5% | $238,849 +0.7% |
| 2015 | $4,162 +0.5% | $237,189 +0.8% |
| 2014 | $4,142 +1.7% | $235,307 +1.5% |
| 2013 | $4,073 +5.4% | $231,830 +1.7% |
| 2012 | $3,865 | $227,955 -10% |
| 2011 | -- | $253,320 +1.5% |
| 2010 | -- | $249,576 -15.5% |
| 2009 | -- | $295,311 -12.6% |
| 2008 | $5,841 | $338,000 +38.2% |
| 2007 | -- | $244,512 -18.6% |
| 2005 | -- | $300,500 +10.6% |
| 2004 | $4,342 +1.8% | $271,600 +9.1% |
| 2003 | $4,266 +6.2% | $249,000 +1.9% |
| 2002 | $4,016 | $244,300 +15.1% |
| 2001 | $4,016 -5.2% | $212,200 +5.7% |
| 2000 | $4,235 | $200,700 |
Find assessor info on the county website
Neighborhood: 34685
Nearby homes
- $679,6003 bd2 ba2k sqft5208 Karlsburg Pl, Palm Harbor, FL 34685Off Market

- $730,2004 bd3 ba2.5k sqft5222 Karlsburg Pl, Palm Harbor, FL 34685Off Market
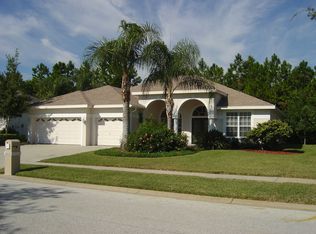
- $793,0004 bd3 ba2.6k sqft5200 Karlsburg Pl, Palm Harbor, FL 34685Off Market

- $715,5004 bd3 ba2.7k sqft5228 Karlsburg Pl, Palm Harbor, FL 34685Off Market

- $743,2004 bd3 ba2.7k sqft5211 Karlsburg Pl, Palm Harbor, FL 34685Off Market
- $785,600-- bd3 ba2.9k sqft5223 Karlsburg Pl, Palm Harbor, FL 34685Off Market
- $615,0004 bd3 ba2.6k sqft5192 Karlsburg Pl, Palm Harbor, FL 34685Sold
- $591,800-- bd2 ba2.1k sqft5199 Karlsburg Pl, Palm Harbor, FL 34685Off Market
Nearby schools
GreatSchools rating
- 9/10Brooker Creek Elementary SchoolGrades: PK-5Distance: 1.4 mi
- 6/10Tarpon Springs Middle SchoolGrades: 6-8Distance: 4.4 mi
- 7/10East Lake High SchoolGrades: PK,9-12Distance: 0.8 mi
Schools provided by the listing agent
- Elementary: Brooker Creek Elementary-PN
- Middle: Tarpon Springs Middle-PN
- High: East Lake High-PN
Source: Stellar MLS. This data may not be complete. We recommend contacting the local school district to confirm school assignments for this home.
Get a cash offer in 3 minutes
Find out how much your home could sell for in as little as 3 minutes with a no-obligation cash offer.
Estimated market value
$721,000
Get a cash offer in 3 minutes
Find out how much your home could sell for in as little as 3 minutes with a no-obligation cash offer.
Estimated market value
$721,000
- Florida
- Pinellas County
- Palm Harbor
- 34685
- 5216 Karlsburg Pl
Nearby cities
Nearby zip codes
Other Palm Harbor Topics
