Skip main navigation
Closed
  • $479,990

    5192 Synergy Pvt Way, Gallatin, TN 37066

    3beds
    1,672sqft
    Single Family Residence, Residential
    Built in 2026
    -- sqft lot
    $480,400 Zestimate®
    $287/sqft
    $2,336 Estimated rent

    Home value

    $480,400

    $452,000 - $509,000

    $2,336/mo

    Zestimate® history
    Loading
    Loading...

    Owner options

    List your home for rent

    $2,336/mo

    Rent Zestimate®

    Find your next renter with Zillow Rental Manager. Plus, with online applications, you can quickly screen prospective tenants – for free.

    Learn more

    $2,336/mo

    Rent Zestimate®

    Refinance and save

    $3,170/mo

    Est. payment

    Refinancing to a lower rate could help reduce your monthly payments and save thousands over the life of the loan.

    See today's rates

    $3,170/mo

    Est. payment

    Explore your selling options

    Work with a Zillow partner agent

    Leverage their expertise and Zillow's premium Showcase listings to get your home seen by more buyers.

    Get started

    List with your own agent

    Get your home in front of millions of buyers by listing it on Zillow.

    Learn how to do it

    Sell it yourself

    Take full control of how buyers see your home on Zillow by listing For Sale by Owner (FSBO).

    List your home

    What's special

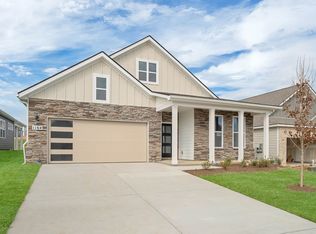
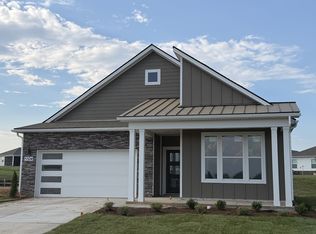
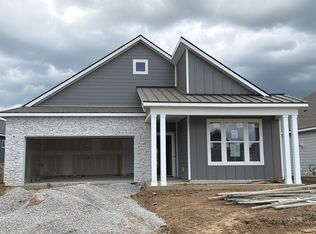
    LIMITED TIME - RED TAG SAVINGS EVENT!!!! Enjoy 3-Acre recreation facility exclusive to Nexus South 55+ Active Adult Community! Expansive 10,000+ sq ft clubhouse with main hall & fireplace, lounge, multi-purpose room, fitness center, yoga/aerobics studio, indoor fireplace, large covered patio and restrooms. Enjoy the outdoors with a combination resort-style/lap pool, eight pickleball courts, two tennis courts, two bocce ball courts, outdoor dining with firepit, raised garden area, event lawn, covered breezeway, outdoor picnic area and more. The BRISTOL plan features a split bedroom design, with wonderful, open main living areas in between. The Flex Space with French Doors could be Home Office or Den. Your Gourmet Kitchen features a Gas Stove, beautiful, upgraded cabinetry, elegant and durable quartz countertops, and a generously sized walk-in pantry. The Owner's Bath comes with an upgraded tile shower, dual vanities with quartz countertops. Enjoy your morning coffee or tea and even your afternoons lounging under your Covered Patio. HOA includes care of all common areas, access to Lifestyle Center, plus Individual landscape maintenance, lawncare / sod mowing, irrigation, mulching and pruning landscape. AT&T Fiber internet also included. Conveniently located in the heart of Sumner County. Explore the rich history of Sumner County at the Sumner County Museum or step back in time at the Douglass-Clark House. Outdoor enthusiasts can enjoy hiking and mountain biking at Lock 4 Park or indulge in a round of golf at Long Hollow Golf Course or Tennessee Grasslands Golf and Country Club.

    Zillow last checked:

    Listing updated:

    Listed by:

    Tammy Chambers 615-830-7423,

    D.R. Horton,

    Melissa Heggie 615-415-9653,

    D.R. Horton

    Bought with:

    Andrea Dozzi, 385404

    The Ashton Real Estate Group of RE/MAX Advantage

    Nonmls

    Realtracs, Inc.

    Source: RealTracs MLS as distributed by MLS GRID,MLS#: 3263021MLS Logo

    Facts & features

    Interior

    Bedrooms & bathrooms
    • Bedrooms: 3
    • Bathrooms: 2
    • Full bathrooms: 2
    • Main level bedrooms: 3
    Bedroom 1
    • Features: Extra Large Closet
    • Level: Extra Large Closet
    • Area: 195 Square Feet
    • Dimensions: 15x13
    Bedroom 2
    • Area: 143 Square Feet
    • Dimensions: 13x11
    Bedroom 3
    • Area: 143 Square Feet
    • Dimensions: 11x13
    Dining room
    • Features: Combination
    • Level: Combination
    • Area: 176 Square Feet
    • Dimensions: 16x11
    Kitchen
    • Features: Pantry
    • Level: Pantry
    • Area: 154 Square Feet
    • Dimensions: 14x11
    Heating
    • Natural Gas
    Cooling
    • Central Air
    Appliances
    • Included: Gas Range
    • Laundry: Electric Dryer Hookup, Washer Hookup
    Features
    • Flooring: Carpet, Laminate
    • Basement: None
    Interior area
    • Total structure area: 1,672
    • Total interior livable area: 1,672 sqft
    • Finished area above ground: 1,672

    Property

    Parking
    • Total spaces: 2
    • Parking features: Attached
    • Attached garage spaces: 2
    Features
    • Levels: One
    • Stories: 1
    Details
    • Special conditions: Standard

    Construction

    Type & style
    • Home type: SingleFamily
    • Property subtype: Single Family Residence, Residential
    Materials
    • Hardboard Siding, Brick
    Condition
    • New construction: Yes
    • Year built: 2026

    Utilities & green energy

    • Sewer: Public Sewer
    • Water: Public
    • Utilities for property: Natural Gas Available, Water Available

    Community & HOA

    Community
    • Security: Smoke Detector(s)
    • Subdivision: Nexus South
    HOA
    • Has HOA: Yes
    • Services included: Maintenance Grounds, Internet, Recreation Facilities
    • HOA fee: $270 monthly
    Location
    • Region: Gallatin

    Financial & listing details

    • Price per square foot: $287/sqft
    • Annual tax amount: $2,267
    • Date on market: 7/7/2026
    • Date available: 06/16/2026

    Price history

    DateEventPrice
    7/13/2026Sold$479,990$287/sqft
    Source: RealTracs MLS as distributed by MLS GRID #3263021 Report a problem
    7/8/2026Pending sale$479,990$287/sqft
    Source: RealTracs MLS as distributed by MLS GRID #3263021 Report a problem
    5/30/2026Listing removed$479,990-0.2%$287/sqft
    Source: RealTracs MLS as distributed by MLS GRID #3178775 Report a problem
    4/29/2026Price change$480,890+0.2%$288/sqft
    Source: DR Horton Report a problem
    4/8/2026Listed for sale$479,990$287/sqft
    Source: DR Horton Report a problem

    Public tax history

    Tax history is unavailable.

    Neighborhood: 37066

    Nearby schools

    GreatSchools rating
    Schools provided by the listing agent
    • Elementary: Howard Elementary
    • Middle: Joe Shafer Middle School
    • High: Gallatin Senior High School

    Source: RealTracs MLS as distributed by MLS GRID. This data may not be complete. We recommend contacting the local school district to confirm school assignments for this home.

    Get a cash offer in 3 minutes
    Find out how much your home could sell for in as little as 3 minutes with a no-obligation cash offer.
    Estimated market value
    $480,400
    Get a cash offer in 3 minutes
    Find out how much your home could sell for in as little as 3 minutes with a no-obligation cash offer.
    Estimated market value
    $480,400