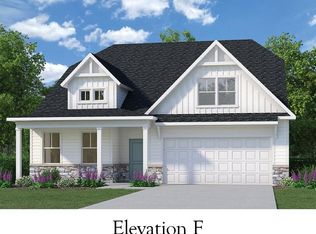
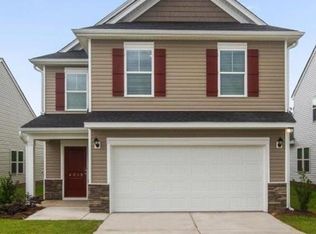
The Saluda floor plan has it all! This open floor plan with a secondary bedroom on the main level is classic living. LVP flooring throughout and designer options that you will love. The kitchen will host many dinner parties out of the designer kitchen with all appliances, quartz countertops, backsplash and brushed nickel faucet. The large island will allow you to prepare for the events in the family room that is convenient to the kitchen and breakfast area. Butler's Pantry from Kitchen to Formal Dining Room. There is a covered porch on the rear of the home for warm nights looking at the stars. The formal dining area allows for those unforgettable meals. There is a loft on the second level that houses the primary bedroom and 3 secondary bedrooms. The primary bedroom retreat has dual sinks with quartz countertops, tile shower and separate tub. Tankless water heater, flood lights front and rear, sprinkler system, 30-year architectural shingles, and termite bait stations. 30 minutes to Fort Gordon and 7 hospitals in the area. Close to Augusta and Columbia. SEE DOCUMENTS for list of Features. Pictures not of actual home. See photos for interior and exterior color package selections.
Pending
Price increase: $3.5K (5/11)
$354,000
5192 Tullamore Drive, Aiken, SC 29801
5beds
2,916sqft
Single Family Residence
Built in 2025
8,276 Square Feet Lot
$346,200 Zestimate®
$121/sqft
$29/mo HOA
What's special
- 135 days |
- 8 |
- 0 |
Zillow last checked:
Listing updated:
Listed by:
Patti Cornette 706-799-0873,
Re/max Tattersall Group
Source: Hive MLS,MLS#: 98251252 Originating MLS: REALTORS® of Greater Augusta
Originating MLS: REALTORS® of Greater AugustaFacts & features
Interior
Bedrooms & bathrooms
- Bedrooms: 5
- Bathrooms: 3
- Full bathrooms: 3
Rooms
- Room types: Breakfast Room, Dining Room, Great Room, Master Bedroom, Bedroom 2, Bedroom 3, Bedroom 4, Bedroom 5
Primary bedroom
- Level: Upper
- Dimensions: 18 x 16
Bedroom 2
- Level: Main
- Dimensions: 12 x 12
Bedroom 3
- Level: Upper
- Dimensions: 12 x 15
Bedroom 4
- Level: Upper
- Dimensions: 12 x 16
Bedroom 5
- Level: Upper
- Dimensions: 16 x 14
Breakfast room
- Dimensions: 12 x 10
Dining room
- Level: Main
- Dimensions: 13 x 12
Great room
- Level: Main
- Dimensions: 16 x 20
Kitchen
- Description: and Breakfast
- Level: Main
- Dimensions: 12 x 10
Heating
- Fireplace(s), Forced Air, Natural Gas
Cooling
- Central Air, Ceiling Fan(s)
Appliances
- Included: Built-In Microwave, Refrigerator, Disposal, Dishwasher, Gas Range
- Laundry: Dryer Hookup, Washer Hookup, Laundry Room
Features
- Walk-in Closet(s), Tray Ceiling(s), Entrance Foyer, Solid Surface, Kitchen Island, Ceiling Fan(s), Pantry, Walk-in Shower, Blinds/Shades, Eat-in Kitchen, Walk-In Closet(s)
- Flooring: LVT/LVP, Carpet, Ceramic Tile
- Doors: Thermal Doors
- Windows: Thermal Windows
- Basement: None
- Attic: Partially Floored,Pull Down Stairs
Interior area
- Total structure area: 2,916
- Total interior livable area: 2,916 sqft
Property
Parking
- Total spaces: 2
- Parking features: Attached, Concrete, Garage Door Opener, Garage
- Attached garage spaces: 2
Features
- Levels: Two
- Patio & porch: Covered, Patio, Porch
- Exterior features: Irrigation System, Cluster Mailboxes, Thermal Doors
- Fencing: None
- Has view: Yes
- View description: See Remarks
- Frontage type: See Remarks
Lot
- Size: 8,276 Square Feet
- Dimensions: 60 x 140
- Features: Landscaped, Rectangular Lot, Sprinklers in Front, Sprinklers in Rear
Details
- Parcel number: 0881707033
- Zoning: Residential
- Special conditions: Standard
Construction
Type & style
- Home type: SingleFamily
- Property subtype: Single Family Residence
Materials
- Stone, Vinyl Siding, Wood Frame
- Foundation: Slab
- Roof: Architectural Shingle
Condition
- New construction: Yes
- Year built: 2025
Utilities & green energy
- Sewer: Public Sewer
- Water: Public
- Utilities for property: Cable Available, Natural Gas Available, Underground Utilities
Community & HOA
Community
- Security: Security Lights, Smoke Detector(s)
- Subdivision: Hitchcock Crossing
HOA
- Has HOA: Yes
- Amenities included: Maintenance Common Areas
- HOA fee: $344 annually
- HOA name: MJS Inc
- HOA phone: 803-743-0600
Location
- Region: Aiken
Financial & listing details
- Price per square foot: $121/sqft
- Date on market: 1/22/2026
- Cumulative days on market: 135 days
- Listing agreement: Exclusive Right To Sell
- Listing terms: Cash,Conventional,FHA,USDA Loan,VA Loan
- Road surface type: Paved
Estimated market value
$346,200
$329,000 - $364,000
$2,741/mo
Price history
| Date | Event | Price |
|---|---|---|
| 6/16/2026 | Pending sale | $354,000$121/sqft |
Source:  Consolidated MLS #633861 Report a problem Consolidated MLS #633861 Report a problem | ||
| 5/11/2026 | Price change | $354,000+1%$121/sqft |
Source:  Hive MLS #98251252 Report a problem Hive MLS #98251252 Report a problem | ||
| 1/22/2026 | Price change | $350,500+1.6%$120/sqft |
Source:  Aiken MLS #220654 Report a problem Aiken MLS #220654 Report a problem | ||
| 11/25/2025 | Pending sale | $345,000$118/sqft |
Source: Aiken MLS #220654 Report a problem | ||
Public tax history
Tax history is unavailable.
Monthly payment
Est. payment
Payment breakdown
Explore the cost of this home by adjusting the details. Changes won't be saved.Climate risks
Neighborhood: 29801
Nearby schools
GreatSchools rating
- 7/10Warrenville Elementary SchoolGrades: PK-5Distance: 1.2 mi
- 3/10Langley-Bath-Clearwater Middle SchoolGrades: 6-8Distance: 5.4 mi
- 4/10Midland Valley High SchoolGrades: 9-12Distance: 4.9 mi
Schools provided by the listing agent
- Elementary: Warrenville
- Middle: LBC
- High: Midland Valley
Source: Hive MLS. This data may not be complete. We recommend contacting the local school district to confirm school assignments for this home.
- $334,0004 bd3 ba2.7k sqft5210 Tullamore Dr, Aiken, SC 29801Sold

- $354,3505 bd3 ba2.9k sqft5170 Tullamore Dr, Aiken, SC 29808Sold

- $354,3505 bd3 ba2.9k sqft5170 Tullamore Dr, Aiken, SC 29801Sold
- $337,5004 bd3 ba2.7k sqft5232 Tullamore Dr, Aiken, SC 29801Sold
- $309,9004 bd3 ba2.2k sqft5235 Tullamore Dr, Aiken, SC 29801New Construction
- $319,9004 bd3 ba2.2k sqft5250 Tullamore Dr, Aiken, SC 29801Pending
- $336,9004 bd3 ba2.7k sqft5156 Tullamore Dr, Aiken, SC 29808Sold
- $336,9004 bd3 ba2.7k sqft5156 Tullamore Dr, Aiken, SC 29801Sold
A local agent can set up tours, give advice and negotiate with sellers.
Similar homes
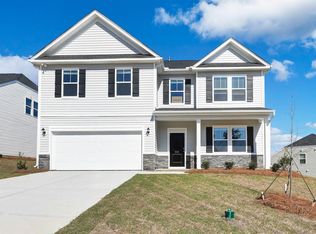
- $309,9004 bd3 ba2.2k sqft5235 Tullamore Dr, Aiken, SC 29801New Construction
 MLS ID #633769, Brandi Zeck. Consolidated MLS
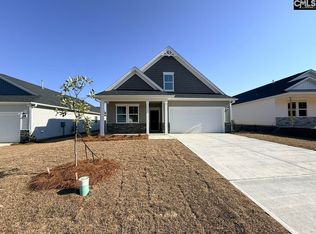
 - $305,9004 bd3 ba2.2k sqft9148 Malahide Ln, Aiken, SC 29801New Construction
 Consolidated MLS
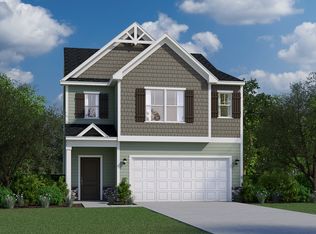
 - $299,4004 bd3 ba2.4k sqft284 Balbriggan Dr, Aiken, SC 29801New Construction
 Veranda Homes
 - $273,4004 bd3 ba2.2k sqft298 Balbriggan Pl, Aiken, SC 29801New Construction
 MLS ID #634402, Brandi Zeck. Consolidated MLS
 - $279,4004 bd3 ba2.2k sqft289 Balbriggan Pl, Aiken, SC 29801New ConstructionMLS ID #630286, Brandi Zeck. Consolidated MLS
- from $385,8005 bd5 ba3.4k sqftMansfield Plan, The Abbey at Trolley Run Station, Aiken, SC 29801New ConstructionDR Horton
- $349,9003 bd2 ba1.8k sqft692 Pherson St, Aiken, SC 29801New ConstructionAiken MLS
- $348,9005 bd3 ba2.8k sqft6270 Whirlaway Rd, Graniteville, SC 29829For SaleMLS ID #11716721, William Benton, Fox And Hound Realty, Inc.. My State MLS
- $299,9905 bd3 ba2.2k sqft7070 Mongolian Oak Dr NW, Aiken, SC 29801New ConstructionMLS ID #224398, Dwight H Bowling, Southeastern Residential. Aiken MLS
- $289,9003 bd5 ba2.2k sqft4694 Hartshorn Circle, Aiken, SC 29801New Construction
 MLS ID #100587781, Lakesha Harley, Stanley Martin South Carolina Brokerage. Hive MLS
 - $302,9905 bd3 ba2.4k sqft3686 Tanbark Oak Ln NW, Aiken, SC 29801New ConstructionMLS ID #222142, Anna-Marie Thompson Boykin, Southeastern Residential. Aiken MLS
- $369,0005 bd3 ba3.2k sqft228 Journey Run, North Augusta, SC 29841For SaleMLS ID #98253802, Charles Kim, David Buck Real Estate. Hive MLS
- $279,9004 bd2 ba1.9k sqft4673 Hartshorn Cir, Aiken, SC 29801New ConstructionMLS ID #224191, Lakesha Harley, SM South Carolina Brokerage. Aiken MLS
- $284,9004 bd3 ba2.1k sqft481 Whitby Ct, Aiken, SC 29801For SaleMLS ID #223456, Brandi Cook + Vikki Crossland - Aiken Homes Team, Meybohm Real Estate - Aiken. Aiken MLS
- $334,9004 bd2 ba2k sqft7142 Hanford Dr, Aiken, SC 29803For SaleMLS ID #224104, Nattalie Sharp, Coldwell Banker - Chapin. Aiken MLS
- from $315,9903 bd3 ba2.2k sqftArlington Plan, Highland Bluff, Aiken, SC 29801New ConstructionEastwood Homes
- $276,0004 bd2 ba1.7k sqft554 Lytham Dr, Aiken, SC 29801For SaleMLS ID #216394, Brandi Cook + Vikki Crossland - Aiken Homes Team, Meybohm Real Estate - Aiken. Aiken MLS
- $297,9905 bd3 ba2.4k sqft7092 Mongolian Oak Dr NW, Aiken, SC 29801New ConstructionMLS ID #219414, Dwight H Bowling, Southeastern Residential. Aiken MLS
- $334,9005 bd3 ba2.6k sqft1052 Dietrich Lane, North Augusta, SC 29860For SaleMLS ID #100583156, Christopher Robin Still, Meybohm Real Estate - Wheeler. Hive MLS
- $249,9005 bd3 ba2.4k sqft630 Downstream Ct, Aiken, SC 29801New ConstructionMLS ID #223499, Donna E Hamilton, Donna Hamilton Realty. Aiken MLS
