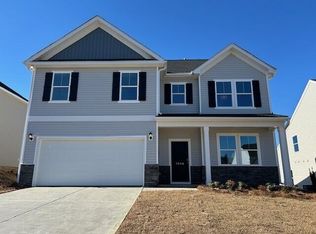
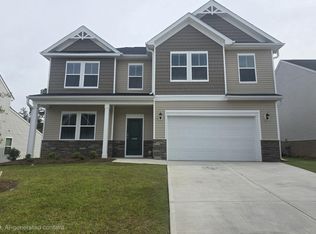
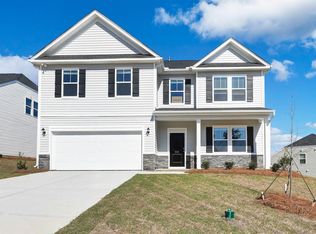
The Nile F floor plan offers a spacious and inviting layout that perfectly balances open living areas with private retreats. The first floor features a bright, open-concept design connecting the kitchen, breakfast nook, and family room with inviting fireplace—ideal for entertaining or relaxing with family or friends. A formal dining room at the front of the home adds an elegant touch for gatherings, while the kitchen includes a large island, pantry, and easy access to the covered outdoor patio. The owner’s suite is conveniently located on the main level and features a luxurious bath and expansive walk-in closet for a true retreat experience. Upstairs, three additional bedrooms—each with generous space and closet storage—surround a large loft that’s perfect for a playroom, lounge, or home office. Two full baths, a laundry room, and ample storage ensure everyday functionality. With thoughtful details throughout and a two-car garage, the Nile combines modern design, flexibility, and timeless comfort in one beautiful home. SEE DOCUMENTS FOR FEATURES. Pictures are not of actual home. The exterior and interior color choices are posted with the pictures. Disclaimer: CMLS has not reviewed and, therefore, does not endorse vendors who may appear in listings.
Pending
Price cut: $7.5K (8/26)
$335,400
5151 Tullamore Dr, Aiken, SC 29801
4beds
2,829sqft
Single Family Residence
Built in 2026
8,276 Square Feet Lot
$334,800 Zestimate®
$119/sqft
$344/mo HOA
What's special
Bright open-concept designSpacious and inviting layoutAmple storageBreakfast nookFormal dining roomLaundry roomExpansive walk-in closet
- 228 days
- 11
- 0
Zillow last checked:
Listing updated:
Listed by:
Jeannie Hickman,
Veranda Homes LLC
Source: Consolidated MLS,MLS#: 627793
Facts & features
Interior
Bedrooms & bathrooms
- Bedrooms: 4
- Bathrooms: 4
- Full bathrooms: 3
- 1/2 bathrooms: 1
- Partial bathrooms: 1
- Main level bathrooms: 2
Primary bedroom
- Level: Main
Bedroom 2
- Level: Second
Bedroom 3
- Level: Second
Bedroom 4
- Level: Second
Dining room
- Level: Main
Great room
- Level: Main
Kitchen
- Level: Main
Heating
- Gas 1st Lvl, Gas 2nd Lvl
Cooling
- Central Air
Features
- Has basement: No
- Number of fireplaces: 1
Interior area
- Total structure area: 2,829
- Total interior livable area: 2,829 sqft
Property
Parking
- Total spaces: 2
- Parking features: Garage - Attached
- Attached garage spaces: 2
Features
- Stories: 2
Lot
- Size: 8,276 Square Feet
- Dimensions: 60 x 140
Details
- Parcel number: 0881706002
Construction
Type & style
- Home type: SingleFamily
- Architectural style: Traditional
- Property subtype: Single Family Residence
Materials
- Stone, Vinyl
- Foundation: Slab
Condition
- New Construction
- New construction: Yes
- Year built: 2026
Utilities & green energy
- Sewer: Public Sewer
- Water: Public
Community & HOA
Community
- Subdivision: NONE
HOA
- Has HOA: Yes
- HOA fee: $344 monthly
Location
- Region: Aiken
Financial & listing details
- Price per square foot: $119/sqft
- Date on market: 2/26/2026
- Listing agreement: Exclusive Right To Sell
- Road surface type: Paved
Estimated market value
$334,800
$318,000 - $352,000
$2,567/mo
Price history
| Date | Event | Price |
|---|---|---|
| 8/26/2026 | Pending sale | $335,400-2.2%$119/sqft |
Source:  Aiken MLS #221973 Report a problem Aiken MLS #221973 Report a problem | ||
| 7/17/2026 | Price change | $342,900+2.2%$121/sqft |
Source:  Veranda Homes Report a problem Veranda Homes Report a problem | ||
| 7/17/2026 | Price change | $335,400-2.2%$119/sqft |
Source:  Consolidated MLS #627793 Report a problem Consolidated MLS #627793 Report a problem | ||
| 3/25/2026 | Price change | $342,900+1%$121/sqft |
Source:  Hive MLS #552607 Report a problem Hive MLS #552607 Report a problem | ||
| 2/26/2026 | Listed for sale | $339,400$120/sqft |
Source: Consolidated MLS #627793 Report a problem | ||
Public tax history
Tax history is unavailable.
Monthly payment
Est. payment
Payment breakdown
Explore the cost of this home by adjusting the details. Changes won't be saved.Climate risks
Neighborhood: 29801
Nearby schools
Schools provided by the listing agent
- Elementary: Warrenville Elementary
- Middle: LBC Middle
- High: Midland Valley
- District: Aiken
Source: Consolidated MLS. This data may not be complete. We recommend contacting the local school district to confirm school assignments for this home.


Similar homes

- from $325,9004 bd3 ba2.8k sqftNile Plan, Hitchcock Preserve, Aiken, SC 29801New Construction
 Veranda Homes
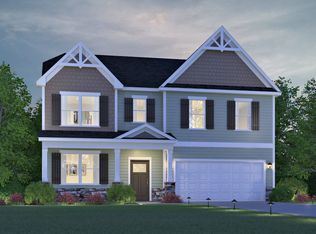
 - $346,9004 bd3 ba2.9k sqft5290 Tullamore Dr, Aiken, SC 29801New Construction
 Consolidated MLS
 - from $335,9005 bd3 ba2.9k sqftSaluda Plan, Hitchcock Preserve, Aiken, SC 29801New Construction
 Veranda Homes
 - $299,9004 bd3 ba2.2k sqft5235 Tullamore Dr, Aiken, SC 29801New Construction
 MLS ID #633769, Jeannie Hickman. Consolidated MLS
