Welcome to an extraordinary estate perfectly positioned on Hole #6 of the prestigious Legends Golf Course in the exclusive double-gated section of Chateau Elan Country Club & Resort. This remarkable luxury residence is updated and move-in ready. The estate combines elegance, space, and resort-style amenities, offering an exceptional lifestyle in one of North Georgia's most sought-after golf communities. The home features 7 spacious bedrooms, 6 full baths, and 1 half bath. A large main-level Owner's Suite offers a spa-like bath, a huge closet, and an executive office. In addition, there is a guest bedroom with a full en suite bath on the main level, providing the perfect retreat for visitors. Upstairs, you'll find a SECOND expansive Owner's Suite complete with a spa-inspired bath, three oversized walk-in closets, and a sitting area which creates a private sanctuary. There are three additional bedrooms on the upper level, as well as an open loft/library area providing generous space for family and guests. Designed with everyday convenience in mind, the home includes laundry rooms/hookups on all three levels! The terrace level is an entertainer's dream, featuring an incredible array of amenities including: an INDOOR BASKETBALL COURT, a steam sauna, a private gym, a custom home theater, a pool table, a recreation area, and another guest suite! Whether hosting friends or enjoying a quiet evening at home, the terrace level delivers endless fun! To complete this amazing property are a stunning vanishing-edge pool, a hot spa, and a fire pit! Set against the stunning backdrop of the Legends Golf Course, the property offers beautiful golf course views and a peaceful setting within the renowned Chateau Elan resort community, known for its world-class golf, winery, spa, dining, and luxury lifestyle. This is a rare opportunity to own a true estate property that blends resort-style living, privacy, and unmatched amenities in one of Georgia's premier golf destinations.
Closed
$1,800,000
5193 Legends Dr, Braselton, GA 30517
7beds
12,092sqft
Single Family Residence, Residential
Built in 2003
0.96 Acres Lot
$1,851,900 Zestimate®
$149/sqft
$5,806 Estimated rent
Home value
$1,851,900
$1.76M - $1.94M
$5,806/mo
Zestimate® history
Owner options
List your home for rent
$5,806/mo
Rent Zestimate®
Find your next renter with Zillow Rental Manager. Plus, with online applications, you can quickly screen prospective tenants – for free.
$5,806/mo
Rent Zestimate®
Refinance and save
$21,417/mo
Est. payment
Refinancing to a lower rate could help reduce your monthly payments and save thousands over the life of the loan.
$21,417/mo
Est. payment
Explore your selling options
Work with a Zillow partner agent
Leverage their expertise and Zillow's premium Showcase listings to get your home seen by more buyers.
Get startedList with your own agent
Get your home in front of millions of buyers by listing it on Zillow.
Learn how to do itSell it yourself
Take full control of how buyers see your home on Zillow by listing For Sale by Owner (FSBO).
List your homeWhat's special
Beautiful golf course viewsSteam saunaIndoor basketball courtExecutive officePrivate gymHot spaPool table
Zillow last checked:
Listing updated:
Listed by:
Cindy Howell,
Keller Williams Realty Atlanta Partners 678-428-8325
Bought with:
LORI CABLE, 166308
Chateau Elan Realty
Source: FMLS GA,MLS#: 7732788
Facts & features
Interior
Bedrooms & bathrooms
- Bedrooms: 7
- Bathrooms: 7
- Full bathrooms: 6
- 1/2 bathrooms: 1
- Main level bathrooms: 2
- Main level bedrooms: 2
Rooms
- Room types: Basement, Exercise Room, Family Room, Great Room, Laundry, Loft, Master Bathroom, Media Room, Office
Primary bedroom
- Features: In-Law Floorplan, Master on Main, Sitting Room
- Level: In-Law Floorplan, Master on Main, Sitting Room
Bedroom
- Features: In-Law Floorplan, Master on Main, Sitting Room
Primary bathroom
- Features: Double Vanity, Separate Tub/Shower, Whirlpool Tub
Dining room
- Features: Great Room, Seats 12+
Kitchen
- Features: Breakfast Bar, Eat-in Kitchen, Keeping Room, Kitchen Island, Pantry Walk-In, View to Family Room
Heating
- Natural Gas, Zoned
Cooling
- Central Air, Zoned
Appliances
- Included: Dishwasher, Disposal, Double Oven, Gas Cooktop, Gas Water Heater, Microwave, Range Hood, Refrigerator
- Laundry: Laundry Chute, Lower Level, Main Level, Upper Level
Features
- Bookcases, Crown Molding, Double Vanity, Entrance Foyer 2 Story, High Ceilings, High Ceilings 9 ft Lower, High Ceilings 9 ft Main, High Ceilings 9 ft Upper, Recessed Lighting, Sauna, Vaulted Ceiling(s), Walk-In Closet(s)
- Flooring: Ceramic Tile, Hardwood, Other
- Windows: Double Pane Windows, Insulated Windows
- Basement: Exterior Entry,Finished,Finished Bath,Full,Interior Entry
- Number of fireplaces: 2
- Fireplace features: Family Room, Gas Starter, Master Bedroom
- Common walls with other units/homes: No Common Walls
Interior area
- Total structure area: 12,092
- Total interior livable area: 12,092 sqft
- Finished area above ground: 9,355
- Finished area below ground: 2,425
Property
Parking
- Total spaces: 4
- Parking features: Driveway, Garage, Garage Faces Side, Kitchen Level, Level Driveway
- Garage spaces: 4
- Has uncovered spaces: Yes
Accessibility
- Accessibility features: None
Features
- Levels: Three Or More
- Patio & porch: Deck, Patio
- Exterior features: Lighting, Private Yard, Rear Stairs, No Dock
- Pool features: Gunite, In Ground, Infinity
- Has spa: Yes
- Spa features: Bath, None
- Fencing: Back Yard,Fenced
- Has view: Yes
- View description: Golf Course
- Waterfront features: None
- Body of water: None
Lot
- Size: 0.96 Acres
- Dimensions: 103x27x45x252x248x228
- Features: Back Yard, Front Yard, Level, Private
Details
- Additional structures: None
- Parcel number: R3005C013
- Other equipment: Home Theater
- Horse amenities: None
Construction
Type & style
- Home type: SingleFamily
- Architectural style: European,Traditional
- Property subtype: Single Family Residence, Residential
Materials
- Cement Siding, Concrete, Stucco
- Foundation: Concrete Perimeter
- Roof: Composition
Condition
- Resale
- New construction: No
- Year built: 2003
Utilities & green energy
- Electric: 220 Volts
- Sewer: Septic Tank
- Water: Public
- Utilities for property: Cable Available, Electricity Available, Natural Gas Available, Phone Available, Underground Utilities, Water Available
Green energy
- Energy efficient items: Windows
- Energy generation: None
Community & HOA
Community
- Features: Clubhouse, Country Club, Fitness Center, Gated, Golf, Guest Suite, Homeowners Assoc, Pickleball, Playground, Pool, Street Lights, Tennis Court(s)
- Security: Carbon Monoxide Detector(s), Fire Alarm, Security Gate, Security Service, Security System Leased, Security System Owned, Smoke Detector(s)
- Subdivision: Chateau Elan
HOA
- Has HOA: Yes
- Services included: Reserve Fund, Security, Swim, Tennis, Trash
- HOA fee: $9,480 annually
Location
- Region: Braselton
Financial & listing details
- Price per square foot: $149/sqft
- Tax assessed value: $2,099,300
- Annual tax amount: $17,967
- Date on market: 3/10/2026
- Cumulative days on market: 60 days
- Ownership: Fee Simple
- Electric utility on property: Yes
- Road surface type: Asphalt
Price history
| Date | Event | Price |
|---|---|---|
| 6/1/2026 | Sold | $1,800,000-10%$149/sqft |
Source:  FMLS GA #7732788 Report a problem FMLS GA #7732788 Report a problem | ||
| 5/16/2026 | Pending sale | $1,999,999$165/sqft |
Source: FMLS GA #7732788 Report a problem | ||
| 3/10/2026 | Listed for sale | $1,999,999+0.5%$165/sqft |
Source:  GAMLS #10707348 Report a problem GAMLS #10707348 Report a problem | ||
| 3/4/2010 | Listing removed | $1,990,000$165/sqft |
Source: PRUDENTIAL GEORGIA REALTY #3886708 Report a problem | ||
| 4/11/2009 | Listed for sale | $1,990,000+81.3%$165/sqft |
Source: eWebEngine #3886708 Report a problem | ||
| 1/13/2004 | Sold | $1,097,900$91/sqft |
Source: Public Record Report a problem | ||
Public tax history
| Year | Property taxes | Tax assessment |
|---|---|---|
| 2026 | -- | $839,720 +31.2% |
| 2025 | $17,638 -1.8% | $640,000 |
| 2024 | $17,967 +34% | $640,000 -8.4% |
| 2023 | $13,412 -3.5% | $699,000 +58.9% |
| 2022 | $13,900 -2.2% | $440,000 |
| 2021 | $14,206 +7.4% | $440,000 -12.9% |
| 2020 | $13,228 +0.3% | $505,080 +24.4% |
| 2019 | $13,192 | $406,000 |
| 2018 | $13,192 +11.6% | $406,000 +11.8% |
| 2016 | $11,823 -1.3% | $363,200 |
| 2015 | $11,984 | $363,200 +3.8% |
| 2014 | $11,984 +3% | $350,000 |
| 2013 | $11,634 | $350,000 |
| 2012 | -- | $350,000 -28.6% |
| 2011 | -- | $490,400 -23.7% |
| 2010 | -- | $642,960 |
| 2009 | -- | $642,960 +47.2% |
| 2007 | -- | $436,920 |
| 2006 | -- | $436,920 |
| 2005 | -- | $436,920 |
| 2004 | $6,995 +128.8% | $436,920 +369.4% |
| 2003 | $3,058 +3.1% | $93,080 |
| 2002 | $2,966 +16.6% | $93,080 +17.6% |
| 2001 | $2,545 | $79,118 |
Find assessor info on the county website
Neighborhood: 30517
Nearby homes
- $1,534,5005 bd7 ba7.6k sqft5203 Legends Dr, Braselton, GA 30517Off Market
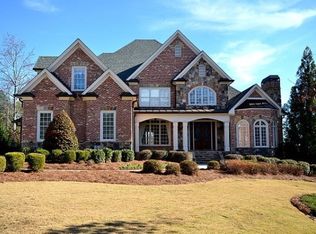
- $1,985,1006 bd9 ba11k sqft5183 Legends Dr, Braselton, GA 30517Off Market
- $1,350,0007 bd9 ba9k sqft5202 Legends Dr, Braselton, GA 30517Sold
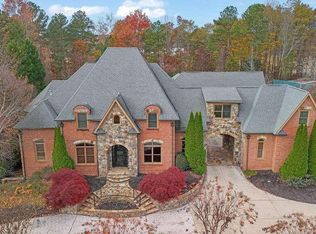
- $1,523,0005 bd6 ba8.2k sqft5192 Legends Dr, Braselton, GA 30517Off Market
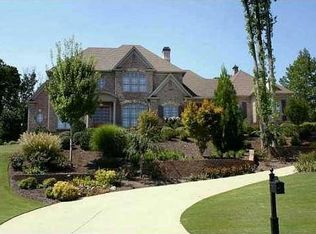
- $3,015,1006 bd9 ba15k sqft5223 Legends Dr, Braselton, GA 30517Off Market
- $1,582,4005 bd7 ba7.8k sqft5182 Legends Dr, Braselton, GA 30517Off Market
- $2,208,8007 bd9 ba13k sqft5163 Legends Dr, Braselton, GA 30517Off Market
- $1,778,5006 bd7 ba12k sqft5172 Legends Dr, Braselton, GA 30517Off Market
Nearby schools
GreatSchools rating
- 9/10Duncan Creek Elementary SchoolGrades: PK-5Distance: 1.8 mi
- 8/10Frank N. Osborne Middle SchoolGrades: 6-8Distance: 1.8 mi
- 9/10Mill Creek High SchoolGrades: 9-12Distance: 2 mi
Schools provided by the listing agent
- Elementary: Duncan Creek
- Middle: Osborne
- High: Mill Creek
Source: FMLS GA. This data may not be complete. We recommend contacting the local school district to confirm school assignments for this home.
Get a cash offer in 3 minutes
Find out how much your home could sell for in as little as 3 minutes with a no-obligation cash offer.
Estimated market value
$1,851,900
Get a cash offer in 3 minutes
Find out how much your home could sell for in as little as 3 minutes with a no-obligation cash offer.
Estimated market value
$1,851,900
- Georgia
- Gwinnett County
- Braselton
- 30517
- 5193 Legends Dr
