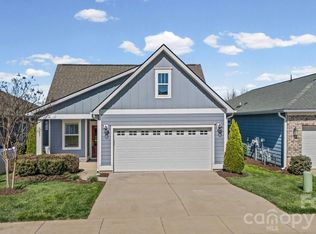
MOVE-IN READY GLORY MODEL! This beautiful home has MANY original upgrades, which includes the Blue Ridge elevation, crown moldings, separate dining area, huge island, an open concept layout and laundry room with upper and lower cabinets. The back of the home sits up high with relaxing views from the screened-in porch. Beautiful engineered hardwood floors throughout with carpet in the bedrooms and tile in the bathrooms. The home includes a very nice office space, gas fireplace, an attic over the garage for storage and Smart Home features activated. The 2 car garage includes a 32” Samsung Smart TV with cable and internet connections in addition to a utility sink for your convenience. ALL APPLIANCES ARE INCLUDED! Trilogy Lake Norman is a 55+ highly desirable and welcoming resort style living community.
Closed
$485,000
5193 Looking Glass Trl, Denver, NC 28037
2beds
1,569sqft
Single Family Residence
Built in 2021
0.11 Acres Lot
$497,400 Zestimate®
$309/sqft
$2,211 Estimated rent
Home value
$497,400
$473,000 - $522,000
$2,211/mo
Zestimate® history
Owner options
List your home for rent
$2,211/mo
Rent Zestimate®
Find your next renter with Zillow Rental Manager. Plus, with online applications, you can quickly screen prospective tenants – for free.
$2,211/mo
Rent Zestimate®
Refinance and save
$3,323/mo
Est. payment
Refinancing to a lower rate could help reduce your monthly payments and save thousands over the life of the loan.
$3,323/mo
Est. payment
Explore your selling options
Work with a Zillow partner agent
Leverage their expertise and Zillow's premium Showcase listings to get your home seen by more buyers.
Get startedList with your own agent
Get your home in front of millions of buyers by listing it on Zillow.
Learn how to do itSell it yourself
Take full control of how buyers see your home on Zillow by listing For Sale by Owner (FSBO).
List your homeWhat's special
Gas fireplaceUtility sinkOpen concept layoutBlue ridge elevationSeparate dining areaCrown moldingsHuge island
Zillow last checked:
Listing updated:
Listed by:
Susan Ayers info@clickitrealty.com,
HomeZu
Bought with:
Debbie Monroe
Lake Norman Realty, Inc.
Source: Canopy MLS as distributed by MLS GRID,MLS#: 4057561
Facts & features
Interior
Bedrooms & bathrooms
- Bedrooms: 2
- Bathrooms: 2
- Full bathrooms: 2
- Main level bedrooms: 2
Primary bedroom
- Features: Built-in Features, Walk-In Closet(s), Other - See Remarks
- Level: Main
- Area: 223.59 Square Feet
- Dimensions: 14' 6" X 15' 5"
Bedroom s
- Level: Main
- Area: 135.14 Square Feet
- Dimensions: 11' 8" X 11' 7"
Bathroom full
- Level: Main
- Area: 104.81 Square Feet
- Dimensions: 10' 9" X 9' 9"
Den
- Level: Main
- Area: 107.5 Square Feet
- Dimensions: 10' 0" X 10' 9"
Dining room
- Level: Main
- Area: 120.94 Square Feet
- Dimensions: 11' 3" X 10' 9"
Great room
- Level: Main
- Area: 304.16 Square Feet
- Dimensions: 15' 1" X 20' 2"
Kitchen
- Features: Kitchen Island
- Level: Main
- Area: 193.36 Square Feet
- Dimensions: 9' 10" X 19' 8"
Laundry
- Level: Main
- Area: 51.06 Square Feet
- Dimensions: 8' 2" X 6' 3"
Heating
- Central, Electric, Hot Water, Natural Gas
Cooling
- Ceiling Fan(s), Central Air, Electric
Appliances
- Included: Dishwasher, Disposal, Electric Water Heater, ENERGY STAR Qualified Washer, ENERGY STAR Qualified Dishwasher, ENERGY STAR Qualified Dryer, ENERGY STAR Qualified Freezer, ENERGY STAR Qualified Refrigerator, Exhaust Fan, Gas Cooktop, Gas Oven, Indoor Grill, Microwave, Oven, Refrigerator, Self Cleaning Oven, Washer/Dryer
- Laundry: Inside, Laundry Room, Main Level
Features
- Breakfast Bar, Built-in Features, Kitchen Island, Open Floorplan, Pantry, Walk-In Closet(s)
- Flooring: Carpet, Tile, Wood
- Doors: Insulated Door(s)
- Windows: Insulated Windows, Window Treatments
- Has basement: No
- Attic: Pull Down Stairs
- Fireplace features: Den, Gas, Gas Log, Gas Vented
Interior area
- Total structure area: 1,569
- Total interior livable area: 1,569 sqft
- Finished area above ground: 1,569
- Finished area below ground: 0
Property
Parking
- Total spaces: 4
- Parking features: Driveway, Attached Garage, Garage Door Opener, Garage Faces Front, Parking Space(s), Garage on Main Level
- Attached garage spaces: 2
- Uncovered spaces: 2
Accessibility
- Accessibility features: Two or More Access Exits
Features
- Levels: One
- Stories: 1
- Patio & porch: Covered, Front Porch, Rear Porch, Screened
- Exterior features: In-Ground Irrigation, Lawn Maintenance
- Pool features: Community
- Spa features: Community
- Fencing: Partial
- Has view: Yes
- View description: Mountain(s), Year Round
Lot
- Size: 0.11 Acres
- Features: Other - See Remarks
Details
- Parcel number: 100860
- Zoning: PD-R
- Special conditions: Standard
- Other equipment: Network Ready
Construction
Type & style
- Home type: SingleFamily
- Architectural style: Rustic,Traditional
- Property subtype: Single Family Residence
Materials
- Other
- Foundation: Slab
- Roof: Shingle
Condition
- New construction: No
- Year built: 2021
Utilities & green energy
- Sewer: County Sewer
- Water: County Water
- Utilities for property: Cable Available, Cable Connected, Electricity Connected, Fiber Optics, Phone Connected, Underground Power Lines, Underground Utilities, Wired Internet Available
Green energy
- Energy efficient items: Insulation
- Construction elements: Advanced Framing, Concrete Construction, Engineered Wood Products, Recycled Materials
Community & HOA
Community
- Features: Fifty Five and Older, Clubhouse, Concierge, Dog Park, Fitness Center, Game Court, Gated, Golf, Lake Access, Picnic Area, Putting Green, Recreation Area, Sidewalks, Street Lights, Tennis Court(s), Walking Trails, Other
- Security: Carbon Monoxide Detector(s), Smoke Detector(s)
- Senior community: Yes
- Subdivision: Trilogy Lake Norman
HOA
- Has HOA: Yes
- HOA fee: $436 monthly
Location
- Region: Denver
Financial & listing details
- Price per square foot: $309/sqft
- Tax assessed value: $325,080
- Annual tax amount: $2,916
- Date on market: 8/7/2023
- Cumulative days on market: 23 days
- Electric utility on property: Yes
- Road surface type: Concrete, Paved
Price history
| Date | Event | Price |
|---|---|---|
| 10/31/2023 | Sold | $485,000$309/sqft |
Source:  Canopy MLS as distributed by MLS GRID #4057561 Report a problem Canopy MLS as distributed by MLS GRID #4057561 Report a problem | ||
| 10/23/2023 | Listed for sale | $485,000$309/sqft |
Source: Canopy MLS as distributed by MLS GRID #4057561 Report a problem | ||
| 8/30/2023 | Pending sale | $485,000$309/sqft |
Source: Canopy MLS as distributed by MLS GRID #4057561 Report a problem | ||
| 8/7/2023 | Listed for sale | $485,000$309/sqft |
Source: Canopy MLS as distributed by MLS GRID #4057561 Report a problem | ||
Public tax history
| Year | Property taxes | Tax assessment |
|---|---|---|
| 2025 | $2,916 +1.1% | $459,646 |
| 2024 | $2,884 | $459,646 |
| 2023 | $2,884 +14.6% | $459,646 +41.4% |
| 2022 | $2,517 +1153.2% | $325,080 |
| 2021 | $201 +6.7% | -- |
| 2020 | $188 +2% | $54,000 |
| 2019 | $184 | $54,000 |
Find assessor info on the county website
Neighborhood: 28037
Nearby homes
- $562,6003 bd2 ba1.8k sqft5191 Looking Glass Trl, Denver, NC 28037Off Market
- $475,0002 bd2 ba1.5k sqft5197 Looking Glass Trl, Denver, NC 28037Sold
- $422,7002 bd2 ba1.4k sqft5199 Looking Glass Trl, Denver, NC 28037Off Market
- $662,9003 bd3 ba2.3k sqft5187 Looking Glass Trl, Denver, NC 28037Off Market
- $508,5002 bd2 ba1.5k sqft6284 Raven Rock Dr, Denver, NC 28037Off Market
- $445,0002 bd2 ba1.5k sqft6288 Raven Rock Dr, Denver, NC 28037Off Market
- $552,7003 bd2 ba1.9k sqft6280 Raven Rock Dr, Denver, NC 28037Off Market
- $651,2003 bd3 ba2.3k sqft6292 Raven Rock Dr, Denver, NC 28037Off Market
Nearby schools
GreatSchools rating
- 6/10Catawba Springs ElementaryGrades: PK-5Distance: 0.9 mi
- 4/10East Lincoln MiddleGrades: 6-8Distance: 4.6 mi
- 8/10East Lincoln HighGrades: 9-12Distance: 0.8 mi
Schools provided by the listing agent
- Elementary: Catawba Springs
- Middle: East Lincoln
- High: East Lincoln
Source: Canopy MLS as distributed by MLS GRID. This data may not be complete. We recommend contacting the local school district to confirm school assignments for this home.
Get a cash offer in 3 minutes
Find out how much your home could sell for in as little as 3 minutes with a no-obligation cash offer.
Estimated market value
$497,400
Get a cash offer in 3 minutes
Find out how much your home could sell for in as little as 3 minutes with a no-obligation cash offer.
Estimated market value
$497,400
- North Carolina
- Lincoln County
- Denver
- 28037
- 5193 Looking Glass Trl
