Skip main navigation
Off market
Street View
  • $819,500

    5193 Rangewood Dr, Noblesville, IN 46062

    5beds
    4baths
    4,958sqft
    SingleFamily
    Built in 2017
    0.3 Acres Lot
    $819,500 Zestimate®
    $165/sqft
    $4,280 Estimated rent

    Home value

    $819,500

    $779,000 - $869,000

    $4,280/mo

    Zestimate® history
    Loading
    Loading...

    Owner options

    List your home for rent

    $4,280/mo

    Rent Zestimate®

    Find your next renter with Zillow Rental Manager. Plus, with online applications, you can quickly screen prospective tenants – for free.

    Learn more

    $4,280/mo

    Rent Zestimate®

    Refinance and save

    $4,079/mo

    Est. payment

    Refinancing to a lower rate could help reduce your monthly payments and save thousands over the life of the loan.

    See today's rates

    $4,079/mo

    Est. payment

    Explore your selling options

    Work with a Zillow partner agent

    Leverage their expertise and Zillow's premium Showcase listings to get your home seen by more buyers.

    Get started

    List with your own agent

    Get your home in front of millions of buyers by listing it on Zillow.

    Learn how to do it

    Sell it yourself

    Take full control of how buyers see your home on Zillow by listing For Sale by Owner (FSBO).

    List your home

    What's special


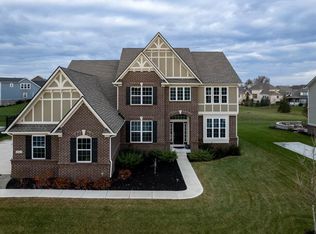
    This 4958 square foot single family home has 5 bedrooms and 4.5 bathrooms. This home is located at 5193 Rangewood Dr, Noblesville, IN 46062.

    This property is off market, which means it's not currently listed for sale or rent on Zillow. This may be different from what's available on other websites or public sources.

    Facts & features

    Interior

    Bedrooms & bathrooms
    • Bedrooms: 5
    • Bathrooms: 4.5
    Heating
    • Forced air
    Cooling
    • Central
    Appliances
    • Included: Dishwasher, Garbage disposal
    Features
    • Basement: Finished
    • Has fireplace: Yes
    Interior area
    • Total interior livable area: 4,958 sqft

    Property

    Parking
    • Total spaces: 3
    • Parking features: Garage - Attached
    Features
    • Exterior features: Brick
    Lot
    • Size: 0.30 Acres
    Details
    • Parcel number: 291009004002000013

    Construction

    Type & style
    • Home type: SingleFamily
    Materials
    • Roof: Asphalt
    Condition
    • Year built: 2017

    Community & neighborhood

    Location
    • Region: Noblesville

    Other

    Other facts
    • Amenities \ Exterior Amenities \ Driveway Concrete
    • Appliances \ Appliances \ Oven/Range-Gas
    • Appliances \ Appliances \ Range Hood Fan
    • Appliances \ Oven\Range-Gas
    • Appliances \ Range Hood Fan
    • Architectural Style \ TradAmer
    • Basement Description \ 9 feet+Ceiling
    • Basement Description \ Egress Windows
    • Basement Description \ Finished
    • Basement \ Basement Description \ 9 feet+Ceiling
    • Basement \ Basement Description \ Egress Windows
    • Basement \ Basement Description \ Finished
    • Bedrooms \ Master Bedroom Description \ Closet Walk in
    • Bedrooms \ Master Bedroom Description \ Sinks Double
    • Bedrooms \ Master Bedroom Description \ Tub Full with Separate Shower
    • Bedrooms \ Master Bedroom Description \ Tub Garden
    • Construction Stage \ Completed
    • Contingency \ Act With No Contingency
    • Cool \ Central Electric
    • Eating Area \ Breakfast Bar
    • Eating Area \ Center Island
    • Eating Area \ Formal Dining Room
    • Eating Area \ Pantry
    • Equipment \ Smoke Alarm
    • Equipment \ Sump Pump
    • Exterior Amenities \ Driveway Concrete
    • Exterior Type: Brick
    • Exterior \ Composition Siding Cement
    • Fireplace Description \ Gas Log Fireplace
    • Fireplace Description \ Great Room Fireplace
    • Foundation \ Basement Poured Concrete
    • Foundation \ Full
    • Garage Parking Other \ Garage Door Opener
    • Garage Parking Other \ Keyless Entry
    • Garage Parking Other \ Side Load Garage
    • HOA \ Ownership Interest Types \ MandatoryFee
    • Heating and Cooling \ Cool \ Central Electric
    • Heating and Cooling \ Water Heater \ Electric
    • Heating system: ForcedAir
    • Heating system: High Efficiency (90%+ AFUE )
    • Inspection Warranties \ Warranty Builders
    • Interior \ Attic Access
    • Interior \ Ceiling Tray
    • Interior \ Walk In Closet
    • Interior \ Wood Work Painted
    • Lease Terms \ 12 Months
    • Lease Terms \ 24 Months
    • Lease Terms \ 36 Months
    • Lot Information \ Sidewalks
    • Lot \ Lot Information \ Sidewalks
    • MLS Listing ID: 21596796
    • MLS Name: MIBOR ZDD (MIBOR ZDD)
    • Mandatory Fee Includes \ Entrance Common
    • Mandatory Fee Includes \ Maintenance Common Area
    • Mandatory Fee Includes \ ParkPlayground
    • Mandatory Fee Includes \ Pool
    • Mandatory Fee Includes \ Professional Mgmt
    • Mandatory Fee Includes \ Snow Removal
    • Mandatory Fee Paid \ Annually
    • Master Bedroom Description \ Closet Walk in
    • Master Bedroom Description \ Sinks Double
    • Master Bedroom Description \ Tub Full with Separate Shower
    • Master Bedroom Description \ Tub Garden
    • Optional Level Below Grade \ Basement
    • Other Building Features \ Foundation \ Basement Poured Concrete
    • Other Building Features \ Foundation \ Full
    • Other Building Features \ Pets \ W/Approval
    • Other Building Features \ Tenant Pays \ All Utilities
    • Other Building Features \ Tenant Pays \ Electric
    • Other Building Features \ Tenant Pays \ Insurance Renters
    • Other Building Features \ Tenant Pays \ Water
    • Other Exterior Features \ Exterior \ Composition Siding Cement
    • Other Fees \ Mandatory Fee Includes \ Entrance Common
    • Other Fees \ Mandatory Fee Includes \ Maintenance Common Area
    • Other Fees \ Mandatory Fee Includes \ ParkPlayground
    • Other Fees \ Mandatory Fee Includes \ Pool
    • Other Fees \ Mandatory Fee Includes \ Professional Mgmt
    • Other Fees \ Mandatory Fee Includes \ Snow Removal
    • Other Fees \ Mandatory Fee Paid \ Annually
    • Other Fees \ Owner Pays \ HO Association Fee
    • Other Interior Features \ Equipment \ Smoke Alarm
    • Other Interior Features \ Equipment \ Sump Pump
    • Other Interior Features \ Fireplace Description \ Gas Log Fireplace
    • Other Interior Features \ Fireplace Description \ Great Room Fireplace
    • Other Interior Features \ Interior \ Attic Access
    • Other Interior Features \ Interior \ Ceiling Tray
    • Other Interior Features \ Interior \ Walk In Closet
    • Other Interior Features \ Interior \ Wood Work Painted
    • Other Rooms \ Eating Area \ Breakfast Bar
    • Other Rooms \ Eating Area \ Center Island
    • Other Rooms \ Eating Area \ Formal Dining Room
    • Other Rooms \ Eating Area \ Pantry
    • Other \ Construction Stage \ Completed
    • Other \ Contingency \ Act With No Contingency
    • Other \ Inspection Warranties \ Warranty Builders
    • Other \ Lease Terms \ 12 Months
    • Other \ Lease Terms \ 24 Months
    • Other \ Lease Terms \ 36 Months
    • Other \ Optional Level Below Grade \ Basement
    • Other \ Pct Optional Level Finished \ 75+%
    • Owner Pays \ HO Association Fee
    • Ownership Interest Types \ MandatoryFee
    • Parcel Number \ 291009004002000013
    • Patio \ Porch \ Covered Porch
    • Pct Optional Level Finished \ 75+%
    • Pets \ W\Approval
    • Porch \ Covered Porch
    • School District: Noblesville Schools
    • Sources \ Sq Ft Source \ Builder
    • Sq Ft Source \ Builder
    • Tax Exemption \ None
    • Tenant Pays \ All Utilities
    • Tenant Pays \ Electric
    • Tenant Pays \ Insurance Renters
    • Tenant Pays \ Water
    • Type and Style \ Architectural Style \ TradAmer
    • Utilities \ Utility Prim Sewage Disp \ Municipal Sewer Connected
    • Utilities \ Utility Prim Water Source \ Municipal Water Connected
    • Utility Prim Sewage Disp \ Municipal Sewer Connected
    • Utility Prim Water Source \ Municipal Water Connected
    • Water Heater \ Electric

    Price history

    DateEventPrice
    2/18/2026Listing removed$4,700$1/sqft
    Source: MIBOR as distributed by MLS GRID #22077944 Report a problem
    1/3/2026Listed for rent$4,700$1/sqft
    Source: MIBOR as distributed by MLS GRID #22077944 Report a problem
    8/9/2025Listing removed$4,700$1/sqft
    Source: MIBOR as distributed by MLS GRID #22045170 Report a problem
    6/17/2025Listed for rent$4,700+46.9%$1/sqft
    Source: MIBOR as distributed by MLS GRID #22045170 Report a problem
    11/17/2018Listing removed$3,200$1/sqft
    Source: F.C. Tucker Company #21596796 Report a problem
    10/12/2018Price change$3,200-5.9%$1/sqft
    Source: F.C. Tucker Company #21596796 Report a problem
    9/22/2018Listed for rent$3,400$1/sqft
    Source: F.C. Tucker Company #21596796 Report a problem
    12/28/2017Sold$482,500$97/sqft
    Source: MIBOR as distributed by MLS GRID #21474732 Report a problem

    Public tax history

    YearProperty taxesTax assessment
    2025$15,360 -2%$694,400 +10.3%
    2024$15,668 +15.5%$629,500 -0.9%
    2023$13,564 +6.1%$635,300 +17.8%
    2022$12,790 -3.6%$539,300 +5.9%
    2021$13,269 +113.6%$509,200 -0.9%
    2020$6,213 -7.3%$513,900 +5.4%
    2019$6,705 +33426.6%$487,500 -0.9%
    2018$20 $492,000 +81900%
    2017-- $600
    2016-- $600

    Find assessor info on the county website

    Neighborhood: 46062

    Nearby schools

    GreatSchools rating
    Get a cash offer in 3 minutes
    Find out how much your home could sell for in as little as 3 minutes with a no-obligation cash offer.
    Estimated market value
    $819,500
    Get a cash offer in 3 minutes
    Find out how much your home could sell for in as little as 3 minutes with a no-obligation cash offer.
    Estimated market value
    $819,500