Beautifully designed and thoughtfully appointed, this spacious 4-bedroom, 3.5-bath home offers exceptional flexibility, quality finishes, and abundant living space. The open-concept main level showcases beautiful solid oak hardwood flooring throughout, along with upgraded trim, built-ins, and carefully selected details throughout the home. Two separate front offices provide ideal spaces for working from home, a study, or additional flex space. Upstairs, generously sized bedrooms are complemented by a versatile bonus room that could easily be converted into a large fifth bedroom, offering valuable additional flexibility. The fully finished basement creates an impressive extension of the home's living and entertaining space, featuring a spacious recreation area, electric fireplace with heat, full wet bar with seating, dedicated gym area with sauna, and a full bathroom with walk-in shower. Enjoy additional outdoor living and entertaining on the deck overlooking the fenced yard. From the thoughtful floor plan to the extensive finished living space and numerous custom touches, this home was designed with both everyday living and entertaining in mind.
Active
$779,900
5157 Rangewood Dr, Noblesville, IN 46062
4beds
4,598sqft
Residential, Single Family Residence
Built in 2016
0.3 Acres Lot
$754,800 Zestimate®
$170/sqft
$100/mo HOA
What's special
Fully finished basementQuality finishesElectric fireplace with heatVersatile bonus roomOpen-concept main levelGenerously sized bedroomsNumerous custom touches
- 5 days
- 719
- 79
Zillow last checked:
Listing updated:
Listed by:
Jeffrey Cornwell cornwellrealty@aol.com,
Cornwell Realty
Source: MIBOR as distributed by MLS GRID,MLS#: 22130198
Facts & features
Interior
Bedrooms & bathrooms
- Bedrooms: 4
- Bathrooms: 4
- Full bathrooms: 3
- 1/2 bathrooms: 1
- Main level bathrooms: 1
Primary bedroom
- Level: Upper
- Area: 266.33 Square Feet
- Dimensions: 17'0"X 15'8"
Bedroom 2
- Level: Upper
- Area: 179.46 Square Feet
- Dimensions: 14'9" X 12'2"
Bedroom 3
- Level: Upper
- Area: 143.75 Square Feet
- Dimensions: 12'6" X 11'6"
Bedroom 4
- Level: Upper
- Area: 124.67 Square Feet
- Dimensions: 11'4" X 11'0"
Bonus room
- Level: Upper
- Area: 307.43 Square Feet
- Dimensions: 15'10" X 19'5"
Bonus room
- Level: Basement
- Area: 664.6 Square Feet
- Dimensions: 36'5" X 18'3"
Dining room
- Level: Main
- Area: 162.12 Square Feet
- Dimensions: 16'11" X 9'7"
Exercise room
- Level: Basement
- Area: 233.6 Square Feet
- Dimensions: 20'2" X 11'7"
Kitchen
- Level: Main
- Area: 324.58 Square Feet
- Dimensions: 19'0" X 17'1"
Living room
- Level: Main
- Area: 320.44 Square Feet
- Dimensions: 18'8" X 17'2"
Office
- Level: Main
- Area: 160.19 Square Feet
- Dimensions: 13'2" X 12'2"
Office
- Level: Main
- Area: 135.86 Square Feet
- Dimensions: 11'2" X 12'2"
Heating
- Has Heating (Unspecified Type)
Cooling
- Central Air
Appliances
- Included: Gas Cooktop, Dishwasher, Disposal, MicroHood, Double Oven, Refrigerator, Bar Fridge, Water Heater, Water Softener Owned
- Laundry: In Unit
Features
- Double Vanity, Breakfast Bar, Built-in Features, Entrance Foyer, High Speed Internet, Pantry, Walk-In Closet(s)
- Basement: Finished
- Number of fireplaces: 2
- Fireplace features: Basement, Family Room
Interior area
- Total structure area: 4,598
- Total interior livable area: 4,598 sqft
- Finished area below ground: 1,440
Property
Parking
- Total spaces: 3
- Parking features: Attached
- Attached garage spaces: 3
- Details: Garage Parking Other(Garage Door Opener, Keyless Entry)
Features
- Levels: Two
- Stories: 2
- Patio & porch: Covered
- Fencing: Fenced,Full
Lot
- Size: 0.3 Acres
- Features: Access, Sidewalks, Storm Sewer, Trees-Small (Under 20 Ft)
Details
- Parcel number: 291009004004000013
- Special conditions: Defects/None Noted,Sales Disclosure Supplements
- Horse amenities: None
Construction
Type & style
- Home type: SingleFamily
- Architectural style: Craftsman
- Property subtype: Residential, Single Family Residence
Materials
- Brick, Cement Siding
- Foundation: Concrete Perimeter
Condition
- New construction: No
- Year built: 2016
Utilities & green energy
- Water: Public
Community & HOA
Community
- Security: Security System
- Subdivision: Slater Woods
HOA
- Has HOA: Yes
- Amenities included: Picnic Area, Playground, Pool, Maintenance, Park, Management
- Services included: Association Home Owners, Maintenance, ParkPlayground, Management
- HOA fee: $600 semi-annually
- HOA phone: 317-570-4358
Location
- Region: Noblesville
Financial & listing details
- Price per square foot: $170/sqft
- Tax assessed value: $507,600
- Annual tax amount: $6,036
- Date on market: 10/9/2026
- Cumulative days on market: 7 days
Estimated market value
$754,800
$717,000 - $793,000
$3,014/mo
Price history
| Date | Event | Price |
|---|---|---|
| 10/9/2026 | Listed for sale | $779,900$170/sqft |
Source:  MIBOR as distributed by MLS GRID #22130198 Report a problem MIBOR as distributed by MLS GRID #22130198 Report a problem | ||
Public tax history
| Year | Property taxes | Tax assessment |
|---|---|---|
| 2025 | $5,773 -1.2% | $507,600 +9.6% |
| 2024 | $5,845 +12.8% | $463,100 -0.9% |
| 2023 | $5,182 +10.5% | $467,200 +16.7% |
| 2022 | $4,691 -3% | $400,200 +10% |
| 2021 | $4,835 +10.2% | $363,900 |
| 2020 | $4,389 -3% | $363,900 +4.6% |
| 2019 | $4,524 +4.8% | $347,800 |
| 2018 | $4,317 | $347,800 +0.1% |
| 2017 | -- | $347,300 +57783.3% |
| 2016 | -- | $600 |
Find assessor info on the county website
Monthly payment
Est. payment
Payment breakdown
Explore the cost of this home by adjusting the details. Changes won't be saved.Climate risks
Neighborhood: 46062
Nearby schools
Schools provided by the listing agent
- Elementary: Noble Crossing Elementary School
- Middle: Noblesville West Middle School
- High: Noblesville High School
Source: MIBOR as distributed by MLS GRID. This data may not be complete. We recommend contacting the local school district to confirm school assignments for this home.
- $699,8004 bd3 ba4.9k sqft5139 Rangewood Dr, Noblesville, IN 46062Off Market
- $694,2004 bd4 ba4.2k sqft5175 Rangewood Dr, Noblesville, IN 46062Off Market

- $700,4003 bd3 ba3.2k sqft5164 Rangewood Dr, Noblesville, IN 46062Off Market
- $689,7004 bd3 ba3.8k sqft5146 Rangewood Dr, Noblesville, IN 46062Off Market
Similar homes
- $674,9874 bd4 ba4.9k sqft18786 Stonebluff Ln, Noblesville, IN 46062Active
 MLS ID #22129819, Karey Bredemeyer, F.C. Tucker Company. MIBOR as distributed by MLS GRID
 - $699,9003 bd3 ba4.2k sqft5103 Rangewood Dr, Noblesville, IN 46062Active
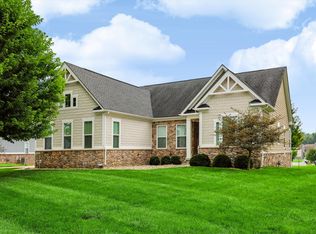 MLS ID #22116723, Stephen Clark, Compass Indiana, LLC. MIBOR as distributed by MLS GRID
 - $869,9003 bd4 ba5.9k sqft16844 Meadow Wood Ct, Noblesville, IN 46062Active
 MLS ID #22129252, Nina Klemm, F.C. Tucker Company. MIBOR as distributed by MLS GRID
 - $739,9004 bd5 ba5.4k sqft17204 Bluestone Dr, Noblesville, IN 46062Active
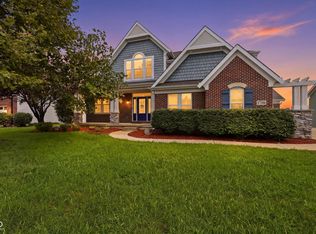 MLS ID #22120234, Sana Fakhoury, Trueblood Real Estate. MIBOR as distributed by MLS GRID
