Skip main navigation
For sale
  • $560,000

    5194 Torrey Pines Ct, Fort Collins, CO 80528

    2beds
    2,761sqft
    : 
    Loading
    Get pre-qualified
    Single Family Residence
    Built in 2000
    2,925 Square Feet Lot
    $543,200 Zestimate®
    $203/sqft
    $324/mo HOA

    What's special

    Three-sided fireplaceQuality finishes throughoutDirect patio accessPrivate primary suiteEffortless main-level livingStainless steel appliancesOversized windows
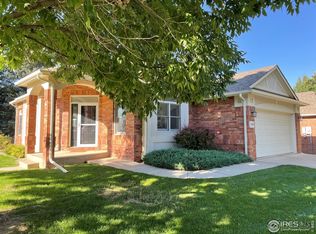
    Impeccably maintained former model home in the sought-after Ptarmigan Country Club community, home to the renowned Jack Nicklaus-designed championship golf course. This custom detached patio home offers effortless main-level living with quality finishes throughout, including 10-foot ceilings, hardwood floors, cherry cabinetry, stainless steel appliances, kitchen island, and pantry. The spacious, light-filled floor plan features oversized windows, formal living and dining rooms, and an inviting eat-in kitchen with a three-sided fireplace and direct patio access-perfect for everyday comfort and entertaining. The private primary suite also opens to the secluded back patio, creating a peaceful retreat. Brick and stucco exterior, full unfinished basement ready for expansion or storage, new water heater, and fully finished garage with epoxy floors. HOA covers lawn care, snow removal, trash, and recycling for true lock-and-leave convenience. Ideally located with easy access to I-25, Fort Collins, Loveland, and Windsor. Optional golf or recreation membership offers access to the clubhouse, pool, pickleball and tennis courts. Exceptional low-maintenance living in one of Northern Colorado's premier golf course communities.
    100 days
    |
    240
    |
    11
    |

    Zillow last checked:

    Listing updated:

    Listed by:

    Roni Froelich 970-691-0580,

    Group Harmony

    Source: IRES as distributed by MLS GRID,MLS#: 1056094MLS Logo

    Loading...

      Facts & features

      Interior

      Bedrooms & bathrooms
      • Bedrooms: 2
      • Bathrooms: 2
      • Full bathrooms: 2
      • Main level bathrooms: 2
      Primary bedroom
      • Description: Carpet
      • Features: Full Primary Bath, 5 Piece Primary Bath
      • Level: Main
      • Area: 169 Square Feet
      • Dimensions: 13 x 13
      Bedroom 2
      • Description: Carpet
      • Level: Main
      • Area: 110 Square Feet
      • Dimensions: 10 x 11
      Dining room
      • Description: Carpet
      • Level: Main
      • Area: 120 Square Feet
      • Dimensions: 10 x 12
      Family room
      • Description: Hardwood
      • Level: Main
      • Area: 120 Square Feet
      • Dimensions: 10 x 12
      Kitchen
      • Description: Hardwood
      • Level: Main
      • Area: 247 Square Feet
      • Dimensions: 19 x 13
      Laundry
      • Description: Vinyl
      • Level: Main
      • Area: 30 Square Feet
      • Dimensions: 5 x 6
      Living room
      • Description: Carpet
      • Level: Main
      • Area: 143 Square Feet
      • Dimensions: 11 x 13
      Heating
      • Forced Air
      Cooling
      • Central Air, Ceiling Fan(s)
      Appliances
      • Included: Electric Range, Self Cleaning Oven, Dishwasher, Refrigerator, Washer, Dryer, Microwave
      • Laundry: Washer/Dryer Hookup
      Features
      • Eat-in Kitchen, Separate Dining Room, Cathedral Ceiling(s), Open Floorplan, Walk-In Closet(s), Kitchen Island
      • Flooring: Wood
      • Windows: Window Coverings
      • Basement: Full,Unfinished
      • Has fireplace: Yes
      • Fireplace features: Gas, Multi-Sided, Living Room, Family Room
      Interior area
      • Total structure area: 1,548
      • Total interior livable area: 2,761 sqft
      • Finished area above ground: 1,548

      Property

      Parking
      • Total spaces: 2
      • Parking features: Garage Door Opener, Attached
      • Attached garage spaces: 2
      • Details: Attached
      Accessibility
      • Accessibility features: Level Lot, Main Floor Bath, Accessible Bedroom, Stall Shower, Main Level Laundry
      Features
      • Levels: One
      • Stories: 1
      • Patio & porch: Patio
      • Exterior features: Sprinkler System
      Lot
      • Size: 2,925 Square Feet
      • Features: Cul-De-Sac, Corner Lot, Level, Near Golf Course, Paved, Sidewalks
      Details
      • Parcel number: R1593651
      • Zoning: E1
      • Special conditions: Private Owner

      Construction

      Type & style
      • Home type: SingleFamily
      • Architectural style: Patio Home
      • Property subtype: Single Family Residence
      Materials
      • Brick, Stucco
      • Roof: Composition
      Condition
      • New construction: No
      • Year built: 2000

      Utilities & green energy

      • Electric: PV REA
      • Gas: Xcel Energy
      • Sewer: Public Sewer
      • Water: District
      • Utilities for property: Natural Gas Available, Electricity Available, Cable Available, Satellite Avail, High Speed Avail
      Green energy
      • Energy efficient items: Windows

      Community & HOA

      Community
      • Subdivision: The Woods At Ptarmigan
      HOA
      • Has HOA: Yes
      • Services included: Trash, Snow Removal, Maintenance Grounds, Management
      • HOA fee: $270 monthly
      • HOA name: The Woods@Ptarmigan/Faith Prop
      • HOA phone: 970-377-1626
      • Second HOA fee: $650 annually
      • Second HOA name: Ptarmigan Master
      • Second HOA phone: 970-377-1626
      Location
      • Region: Fort Collins

      Financial & listing details

      • Price per square foot: $203/sqft
      • Tax assessed value: $504,400
      • Annual tax amount: $2,773
      • Date on market: 4/10/2026
      • Listing terms: Cash,Conventional,FHA,VA Loan
      • Exclusions: Sellers personal items
      • Electric utility on property: Yes
      • Road surface type: Asphalt

        Estimated market value

        $543,200

        $516,000 - $570,000

        $2,273/mo

        Price history

        DateEventPrice
        4/10/2026Listed for sale$560,000+93.1%$203/sqft
        Source: IRES as distributed by MLS GRID #1056094 Report a problem
        10/9/2003Sold$290,000$105/sqft
        Source: Public Record Report a problem

        Public tax history

        YearProperty taxesTax assessment
        2025$2,773 +5.6%$31,525 -10.5%
        2024$2,627 +25.6%$35,242 -1%
        2023$2,092 -1%$35,584 +31.8%
        2022$2,113 +7.5%$26,994 +30.9%
        2021$1,965 -0.4%$20,621 +8.4%
        2020$1,972 +14.6%$19,019 -0.7%
        2019$1,721 $19,152 -21.3%
        2018$1,721 $24,343
        2017$1,721 +0.2%$24,343 -8.1%
        2016$1,718 -6.8%$26,475 0%
        2015$1,843 +38.3%$26,480 +25%
        2014$1,333 $21,180
        2013-- $21,180 +1.3%
        2012-- $20,910
        2011-- $20,910 -3.7%
        2010-- $21,710
        2009-- $21,710 -4.2%
        2008-- $22,670
        2007-- $22,670 +3%
        2006-- $22,000
        2005-- $22,000 +13.1%
        2004-- $19,460 -13%
        2002-- $22,380 +36.9%
        2001-- $16,350
        Find assessor info on the county website

        Monthly payment

        Est. payment

        Payment breakdown

        Explore the cost of this home by adjusting the details. Changes won't be saved.
        All calculations are estimates and provided by Zillow, Inc. for informational purposes only. Actual amounts may vary.
        HOA fees may include property taxes on listings classified as Co-Ops. Contact the listing agent and/or owner for fee details.
        Mortgage interest rates are dependent on a number of factors, including credit score, down payment, and repayment length. Interest rate data provided by Zillow Group Marketplace, Inc. as of 1/1/1970 from various mortgage lenders with which we have lead or other similar arrangements; the Estimated Payment is an average of those rates.
        See how much you could borrow to make a competitive offer.

        Climate risks

        Neighborhood: Fossil Creek

        Getting around

        30 / 100
        Car-Dependent
        0 / 100
        No Nearby Transit
        32 / 100
        Somewhat Bikeable

        Nearby schools

        GreatSchools rating
        Schools provided by the listing agent
        • Elementary: Timnath
        • Middle: Preston
        • High: Fossil Ridge

        Source: IRES as distributed by MLS GRID. This data may not be complete. We recommend contacting the local school district to confirm school assignments for this home.

        A local agent can set up tours, give advice and negotiate with sellers.

        Browse local experts

        Similar homes