Discover the perfect blend of modern elegance and comfort in this stunning patio home nestled in the vibrant Ptarmigan community. This beautifully designed property offers a thoughtfully crafted layout featuring a bright and open split bedroom floor plan, hardwood floors, 10 ft ceilings, and abundant storage. The kitchen is a chef's dream complete with extensive granite countertops, maple cabinets, a large island, walk-in pantry, and a breakfast nook. Cozy up next to the double-sided fireplace in the family room with plantation shutters, and high-end dimming light fixtures. The formal dining and living area is perfect for relaxing or hosting gatherings. The luxurious primary suite offers a private retreat with dual closets and a spa-like ensuite bathroom with a large walk-in shower plus a soaking tub. All 3 bathrooms feature granite vanities and tile flooring. There is plenty of space to stretch out in this home with 3 spacious bedrooms plus a craft room or non-conforming 4th bedroom with custom cabinetry and a rec room with surround sound, perfect for a home theater or game and billiards room. There is also a storage room which can be used as a workshop or small gym. The outside features two covered patios. The covered back patio is equipped with a gas line for a BBQ grill for ease and convenience during those cool Colorado summer evenings. Located in a highly sought-after golf course neighborhood with a clubhouse, pool, pickleball & tennis courts and is just minutes from top-rated schools, parks, trails, shopping, and dining. Easy access to highways and downtown Windsor. This home offers the ideal balance of abundant living without the yard work or snow shoveling. All systems are set with a brand-new roof, gutters & air conditioner, and the furnace and water heater are just 6 years old. Sit back and relax as all the work has been done for you. Don't miss the chance to make this lock and leave property your new home. Schedule a showing today!
Sold for $577,500
Zillow last checked:
Listing updated:
Bought with:
Craig Cowley, 1326230
WK Real Estate Longmont
Source: IRES as distributed by MLS GRID,MLS#: 1028471
Price history
| Date | Event | Price |
|---|---|---|
| 4/21/2025 | Sold | $577,500-1.3%$183/sqft |
Source:  IRES as distributed by MLS GRID #1028471 Report a problem IRES as distributed by MLS GRID #1028471 Report a problem | ||
| 3/21/2025 | Pending sale | $585,000$185/sqft |
Source:  REcolorado as distributed by MLS GRID #IR1028471 Report a problem REcolorado as distributed by MLS GRID #IR1028471 Report a problem | ||
| 3/18/2025 | Listed for sale | $585,000+112%$185/sqft |
Source: IRES as distributed by MLS GRID #1028471 Report a problem | ||
| 6/15/2006 | Sold | $276,000-9.1%$87/sqft |
Source: Public Record Report a problem | ||
| 7/31/2003 | Sold | $303,500+8.9%$96/sqft |
Source: Public Record Report a problem | ||
| 8/13/2001 | Sold | $278,705$88/sqft |
Source: Public Record Report a problem | ||
Nearby homes
- $563,3003 bd3 ba2.8k sqft5191 Torrey Pines Ct, Fort Collins, CO 80528Off Market

- $532,8004 bd3 ba2.6k sqft5174 Grand Cypress Ct, Fort Collins, CO 80528Off Market
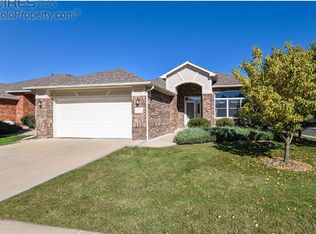
- $560,0004 bd3 ba3k sqft5170 Grand Cypress Ct, Fort Collins, CO 80528Sold
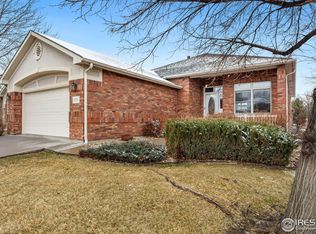
- $493,8003 bd2 ba2.4k sqft5187 Torrey Pines Ct, Fort Collins, CO 80528Off Market
Get a cash offer in 3 minutes
Find out how much your home could sell for in as little as 3 minutes with a no-obligation cash offer.
Estimated market value
$589,300
