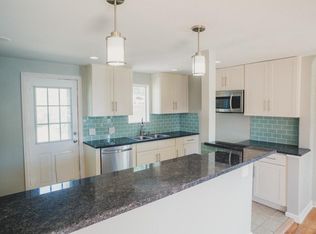
Experience upscale living, featuring 9-10' ceilings throughout for an airy, spacious feel. This end-unit offers privacy with no neighbors on one side and complete privacy on the back side. Key Features: Three bedrooms and two and half bathrooms. Modern kitchen with a large center island overlooking a casual dining area. Cozy living room with a half-bath on the main level, perfect for entertaining Oversized two-car garage. End-unit location with no neighbors on one side - complete privacy on the back side. Thoughtfully designed spaces that maximize functionality and style. Community Highlights: Low-maintenance community with lawn care and snow removal included. Conveniently located near Ward Station light rail. Close proximity to Olde Town Arvada for dining, shopping, and entertainment. 10 minutes to Golden and easy access to I-70 toward the mountains 5 minutes from Lutheran Hospital. 8 minutes from Life Time Fitness Additional. Amenities: Top-of-the-line kitchen appliances Washer and dryer included Refrigerator and a central humidifier for year- round comfort. Built-in speaker system. Don't miss this rare opportunity to enjoy luxury, convenience, and peaceful living in a premier location.
Townhouse for rent
Townhouse
Available now
Dogs OK
Air conditioner, central air
In unit laundry
2 Attached garage spaces parking
Forced air
What's special
Oversized two-car garageWasher and dryer includedTop-of-the-line kitchen appliancesBuilt-in speaker system
- 47 days |
- -- |
- -- |
Zillow last checked:
Listing updated:
Travel times

Let’s turn your rent into credit progress
Build credit history with every on-time payment and get credit for the payment you’re already making.
Facts & features
Interior
Bedrooms & bathrooms
- Bedrooms: 3
- Bathrooms: 3
- Full bathrooms: 2
- 1/2 bathrooms: 1
Heating
- Forced Air
Cooling
- Air Conditioner, Central Air
Appliances
- Included: Dishwasher, Dryer, Garbage Disposal, Microwave Oven, Oven, Range, Range Hood, Refrigerator, Washer
- Laundry: In Unit
Features
- Eat-in Kitchen, High Ceilings, Open Floorplan, Walk-In Closet(s)
- Flooring: Carpet, Wood
Interior area
- Total interior livable area: 1,662 sqft
Property
Parking
- Total spaces: 2
- Parking features: Attached, Garage
- Has attached garage: Yes
- Details: Contact manager
Details
- Additional structures: Garage(s)
- Parcel number: 3917405033
Construction
Type & style
- Home type: Townhouse
- Property subtype: Townhouse
Condition
- Year built: 2023
Building
Management
- Pets allowed: Yes
Community & HOA
Location
- Region: Wheat Ridge
Financial & listing details
- Lease term: 12 Months
Nearby apartments for rent
Price history
| Date | Event | Price |
|---|---|---|
| 9/18/2026 | Price change | $3,450-1.4%$2/sqft |
Source: REcolorado as distributed by MLS GRID #7199218 Report a problem | ||
| 8/12/2026 | Listed for rent | $3,500+6.1%$2/sqft |
Source: REcolorado as distributed by MLS GRID #7199218 Report a problem | ||
| 10/8/2025 | Listing removed | $3,300$2/sqft |
Source: REcolorado as distributed by MLS GRID #8692223 Report a problem | ||
| 9/16/2025 | Price change | $3,300-5.7%$2/sqft |
Source: REcolorado as distributed by MLS GRID #8692223 Report a problem | ||
| 9/4/2025 | Listed for rent | $3,500+9.4%$2/sqft |
Source: REcolorado as distributed by MLS GRID #8692223 Report a problem | ||
| 8/27/2025 | Listing removed | $3,200$2/sqft |
Source: Zillow Rentals Report a problem | ||
| 8/19/2025 | Price change | $3,200-8.6%$2/sqft |
Source: Zillow Rentals Report a problem | ||
| 7/31/2025 | Listed for rent | $3,500$2/sqft |
Source: Zillow Rentals Report a problem | ||