Beautiful Brick Home with Pool in Quiet Neighborhood - PRICE IMPROVEMENT - NOW $449,900
This charming brick home offers the perfect blend of convenience and tranquility. Located close to shopping, dining, and entertainment, yet tucked away in a quiet neighborhood that feels like the country.
Inside, you're greeted by an open and light-filled floor plan with plantation blinds throughout the home. The spacious living room flows seamlessly to the dining room, while the kitchen boasts granite countertops, ample cabinet space, a breakfast bar, and a cozy dining area that overlooks the backyard pool. On either side of the kitchen's dining area, you will find a sitting area with built-in bookcases and a dedicated office nook complete with a built-in desk. Refrigerator remains.
The home features a split-bedroom layout with 3 bedrooms and 2 baths on the main level. The primary suite offers a shiplap accent wall, and a spa-like en suite with a jetted tub, stand-up shower, and dual closets. Secondary bedrooms are well-sized, and all downstairs baths feature granite countertops. Flooring includes tile in wet areas, wood in the living and dining rooms, and carpet in bedrooms.
Upstairs, you'll find a 4th bedroom/large bonus room, and an additional flex space perfect for a playroom, sitting area, or media room, and a full bathroom.
Additional highlights include a new ADT security system and a fully fenced backyard.
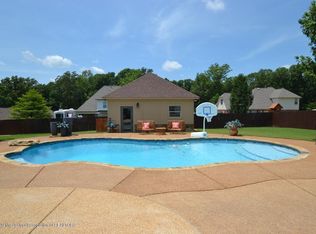
Step outside to your private backyard oasis featuring a covered patio, fully fenced yard, sparkling swimming pool for summer fun, and a fire pit for cozy fall evenings. The pool was closed for the season on Oct 1, but listing agent can provide photos and videos.
This home is a must-see for anyone seeking comfort, space, and a perfect setting for entertaining.
Recent updates include:
New carpet in 1st floor bedrooms (2023)
New tankless hot water heater (2023)
New pool liner, pool robot, pool control panel, and salt cell replacement (2023-2024)
New dishwasher (2023)
New garbage disposal (2024)
Fence replaced on 3 sides of backyard (2024)
New HVAC unit for 1st floor (2025)
Closed
Price Unknown
5195 Mary Ln, Olive Branch, MS 38654
4beds
3,018sqft
Residential, Single Family Residence
Built in 2008
0.55 Acres Lot
$442,000 Zestimate®
$--/sqft
$3,367 Estimated rent
Home value
$442,000
$398,000 - $491,000
$3,367/mo
Zestimate® history
Owner options
List your home for rent
$3,367/mo
Rent Zestimate®
Find your next renter with Zillow Rental Manager. Plus, with online applications, you can quickly screen prospective tenants – for free.
$3,367/mo
Rent Zestimate®
Refinance and save
Refinancing to a lower rate could help reduce your monthly payments and save thousands over the life of the loan.
Explore your selling options
Work with a Zillow partner agent
Leverage their expertise and Zillow's premium Showcase listings to get your home seen by more buyers.
Get startedList with your own agent
Get your home in front of millions of buyers by listing it on Zillow.
Learn how to do itSell it yourself
Take full control of how buyers see your home on Zillow by listing For Sale by Owner (FSBO).
List your homeWhat's special
Sparkling swimming poolFlex spaceSplit-bedroom layoutNew pool linerQuiet neighborhoodCovered patioPrivate backyard oasis
Zillow last checked:
Listing updated:
Listed by:
Michele Englert 901-461-4834,
Crye-Leike Of MS-OB
Bought with:
Haley H Fields, S59829
Keller Williams
Source: MLS United,MLS#: 4123912
Facts & features
Interior
Bedrooms & bathrooms
- Bedrooms: 4
- Bathrooms: 3
- Full bathrooms: 3
Heating
- Central, Natural Gas
Cooling
- Ceiling Fan(s), Central Air, Electric, Multi Units
Appliances
- Included: Dishwasher, Disposal, Microwave, Refrigerator, Stainless Steel Appliance(s), Tankless Water Heater
- Laundry: Laundry Room, Main Level
Features
- Bookcases, Breakfast Bar, Built-in Features, Ceiling Fan(s), Crown Molding, Eat-in Kitchen, Entrance Foyer, Granite Counters, Primary Downstairs
- Flooring: Carpet, Ceramic Tile, Wood
- Windows: Plantation Shutters
- Has fireplace: Yes
- Fireplace features: Gas Log, Living Room
Interior area
- Total structure area: 3,018
- Total interior livable area: 3,018 sqft
Property
Parking
- Total spaces: 2
- Parking features: Attached, Driveway, Garage Faces Side, Concrete
- Attached garage spaces: 2
- Has uncovered spaces: Yes
Features
- Levels: Two
- Stories: 2
- Exterior features: Fire Pit
- Has private pool: Yes
- Pool features: Slide, Diving Board, In Ground, Outdoor Pool, Salt Water, Vinyl, Waterfall
- Fencing: Back Yard,Wood,Wrought Iron
Lot
- Size: 0.55 Acres
- Dimensions: 109 x 200 IRR
- Features: Landscaped
Details
- Additional structures: Outbuilding
- Parcel number: 2062032000002700
Construction
Type & style
- Home type: SingleFamily
- Architectural style: Traditional
- Property subtype: Residential, Single Family Residence
Materials
- Brick
- Foundation: Slab
- Roof: Architectural Shingles
Condition
- New construction: No
- Year built: 2008
Utilities & green energy
- Sewer: Public Sewer
- Water: Public
- Utilities for property: Cable Connected, Electricity Connected, Natural Gas Connected, Sewer Connected, Water Connected
Community & HOA
Community
- Subdivision: Cedar Crest Estates
Location
- Region: Olive Branch
Financial & listing details
- Tax assessed value: $371,613
- Annual tax amount: $3,590
- Date on market: 8/28/2025
- Electric utility on property: Yes
Price history
| Date | Event | Price |
|---|---|---|
| 12/15/2025 | Sold | -- |
Source: MLS United #4123912 Report a problem | ||
| 10/24/2025 | Pending sale | $449,900$149/sqft |
Source: MLS United #4123912 Report a problem | ||
| 10/8/2025 | Price change | $449,900-2.2%$149/sqft |
Source: MLS United #4123912 Report a problem | ||
| 9/26/2025 | Price change | $459,8000%$152/sqft |
Source: MLS United #4123912 Report a problem | ||
| 8/28/2025 | Listed for sale | $459,900+7%$152/sqft |
Source: MLS United #4123912 Report a problem | ||
| 11/21/2022 | Sold | -- |
Source: MLS United #4027942 Report a problem | ||
| 11/19/2022 | Pending sale | $429,900$142/sqft |
Source: MLS United #4027942 Report a problem | ||
| 9/6/2022 | Contingent | $429,900$142/sqft |
Source: MLS United #4027942 Report a problem | ||
| 9/2/2022 | Listed for sale | $429,900+48.5%$142/sqft |
Source: MLS United #4027942 Report a problem | ||
| 7/5/2016 | Sold | -- |
Source: Agent Provided Report a problem | ||
| 5/26/2016 | Sold | -- |
Source: MLS United #2302709 Report a problem | ||
| 5/2/2016 | Pending sale | $289,500$96/sqft |
Source: RE/MAX LEGACY #302709 Report a problem | ||
| 4/7/2016 | Listed for sale | $289,500$96/sqft |
Source: RE/MAX LEGACY #302709 Report a problem | ||
Public tax history
| Year | Property taxes | Tax assessment |
|---|---|---|
| 2025 | $4,303 +19.9% | $37,161 +41.3% |
| 2024 | $3,590 | $26,301 |
| 2023 | $3,590 +9.1% | $26,301 |
| 2022 | $3,290 | $26,301 |
| 2021 | $3,290 +8.4% | $26,301 +7.6% |
| 2020 | $3,035 | $24,436 |
| 2019 | $3,035 | $24,436 |
| 2018 | $3,035 +2.6% | $24,436 +2.9% |
| 2017 | $2,957 | $23,738 -2.5% |
| 2016 | $2,957 -11.5% | $24,346 -46.5% |
| 2015 | $3,340 +16.6% | $45,492 +97.2% |
| 2014 | $2,866 +3.3% | $23,074 |
| 2013 | $2,773 | $23,074 |
| 2010 | -- | $23,074 +380.7% |
| 2009 | -- | $4,800 |
Find assessor info on the county website
Neighborhood: 38654
Nearby homes
- $424,8004 bd3 ba2.8k sqft5171 Mary Ln N, Olive Branch, MS 38654Off Market

- $374,3004 bd3 ba2.8k sqft5171 Mary Ln, Olive Branch, MS 38654Off Market
- $--5 bd3 ba2.4k sqft5219 Mary Ln, Olive Branch, MS 38654Sold

- $332,3004 bd-- ba1.7k sqft5219 Mary Ln N, Olive Branch, MS 38654Off Market
- $--5 bd3 ba-- sqft5219 Mary Ln N, Olive Branch, -- 38654Off Market
- $372,4004 bd3 ba3.1k sqft5188 Weathers Dr, Olive Branch, MS 38654Off Market
- $370,9004 bd2 ba2.3k sqft5212 Weathers Dr, Olive Branch, MS 38654Off Market
- $---- bd-- ba-- sqft5147 Mary Ln N, Olive Branch, MS 38654Off Market
Nearby schools
GreatSchools rating
- 7/10Chickasaw Elementary SchoolGrades: 2-3Distance: 1.2 mi
- 5/10Olive Branch Middle SchoolGrades: 6-8Distance: 1.4 mi
- 9/10Olive Branch High SchoolGrades: 9-12Distance: 1 mi
Schools provided by the listing agent
- Elementary: Olive Branch
- Middle: Olive Branch
- High: Olive Branch
Source: MLS United. This data may not be complete. We recommend contacting the local school district to confirm school assignments for this home.
Sell for more on Zillow
Get a Zillow Showcase℠ listing at no additional cost and you could sell for .
$442,000
2% more
+$8,840
With Zillow Showcase(estimated)
$450,840
Sell for more on Zillow
Get a Zillow Showcase℠ listing at no additional cost and you could sell for .
$442,000
2% more
+$8,840
With Zillow Showcase(estimated)
$450,840
- Mississippi
- DeSoto County
- Olive Branch
- 38654
- 5195 Mary Ln
