Spacious & Elegant Home with Pool, Bonus Retreat, and Ample Parking in Cedar Crest subdivision located in Olive Branch, MS!
This stunning 5-bedroom, 3-bathroom home in the sought-after Cedar Crest subdivision of Olive Branch, MS. With 2,470 square feet in the main home and an additional 733 square feet of heated and cooled space above the detached garage, this home offers exceptional living and entertaining options.
Step inside to a grand two-story entryway leading to a living room with soaring 10-foot ceilings and a cozy fireplace. The split-bedroom layout downstairs provides privacy, while the upstairs features three additional bedrooms (or use one as a bonus room) and a full bath. With new carpet and fresh paint, this home is move in ready!
The kitchen is a chef's delight, featuring double ovens, a smooth cooktop, and a charming bay window overlooking the backyard. The primary suite offers a relaxing retreat with a garden tub, separate shower, dual vanities, and a large walk-in closet.
A beautiful wrought iron double gate leads to the backyard, adding both charm and privacy to the outdoor space. The backyard is your personal oasis with a gorgeous in-ground pool, perfect for summer gatherings. The detached garage includes an additional 2-car carport, providing a total of six covered parking spaces—perfect for car enthusiasts, guests, or extra storage. Above the detached garage, you will find a 733-square-foot heated and cooled bonus space that could serve as an ideal man cave, home office, or guest retreat, complete with a balcony overlooking the pool.
Sitting on a spacious .55-acre lot, this home provides both privacy and convenience, with easy access to shopping, dining, and top-rated schools.
Don't miss your chance to own this exceptional home in one of Olive Branch's premier neighborhoods!
Closed
Price Unknown
5219 Mary Ln, Olive Branch, MS 38654
5beds
2,470sqft
Residential, Single Family Residence
Built in 2008
0.56 Acres Lot
$450,500 Zestimate®
$--/sqft
$3,140 Estimated rent
Home value
$450,500
$405,000 - $500,000
$3,140/mo
Zestimate® history
Owner options
List your home for rent
$3,140/mo
Rent Zestimate®
Find your next renter with Zillow Rental Manager. Plus, with online applications, you can quickly screen prospective tenants – for free.
$3,140/mo
Rent Zestimate®
Refinance and save
$100/mo
Est. payment
Refinancing to a lower rate could help reduce your monthly payments and save thousands over the life of the loan.
$100/mo
Est. payment
Explore your selling options
Work with a Zillow partner agent
Leverage their expertise and Zillow's premium Showcase listings to get your home seen by more buyers.
Get startedList with your own agent
Get your home in front of millions of buyers by listing it on Zillow.
Learn how to do itSell it yourself
Take full control of how buyers see your home on Zillow by listing For Sale by Owner (FSBO).
List your homeWhat's special
Split-bedroom layoutSeparate showerTwo-story entrywayCozy fireplaceDouble ovensCharming bay windowLarge walk-in closet
Zillow last checked:
Listing updated:
Listed by:
Lisa Clements 901-488-7056,
Turn Key Realty Group LLC
Bought with:
Lisa Clements, S-40104
Turn Key Realty Group LLC
Source: MLS United,MLS#: 4105970
Facts & features
Interior
Bedrooms & bathrooms
- Bedrooms: 5
- Bathrooms: 3
- Full bathrooms: 3
Primary bedroom
- Level: Main
Bedroom
- Level: Main
Bedroom
- Level: Second
Bedroom
- Level: Second
Primary bathroom
- Level: Main
Bonus room
- Level: Second
Family room
- Level: Main
Family room
- Level: Main
Kitchen
- Level: Main
Laundry
- Level: Main
Other
- Description: Bonus Room Above Detached Garage
- Level: Second
Heating
- Central, Natural Gas
Cooling
- Ceiling Fan(s), Central Air, Electric, Gas, Multi Units
Appliances
- Included: Cooktop, Dishwasher, Disposal, Electric Cooktop, Free-Standing Refrigerator, Gas Water Heater, Microwave, Refrigerator, Washer, Washer/Dryer, Water Heater
- Laundry: Inside, Laundry Room, Lower Level, Main Level
Features
- Breakfast Bar, Ceiling Fan(s), Crown Molding, Pantry, Primary Downstairs, Smart Home, Smart Thermostat, Soaking Tub
- Flooring: Carpet, Hardwood, Tile
- Doors: Dead Bolt Lock(s)
- Windows: Blinds, Double Pane Windows
- Has fireplace: Yes
- Fireplace features: Gas Log, Gas Starter, Great Room
Interior area
- Total structure area: 2,470
- Total interior livable area: 2,470 sqft
Property
Parking
- Total spaces: 6
- Parking features: Attached, Carport, Detached, Detached Carport, Electric Gate, Storage
- Attached garage spaces: 4
- Carport spaces: 2
- Covered spaces: 6
Features
- Levels: Two
- Stories: 2
- Patio & porch: Patio, Slab, Terrace
- Exterior features: Balcony, Lighting, Private Yard, Rain Gutters
- Has private pool: Yes
- Pool features: Filtered, In Ground, Outdoor Pool, Pool Cover, Vinyl
- Fencing: Back Yard,Gate,Wood,Wrought Iron,Fenced
Lot
- Size: 0.56 Acres
- Features: City Lot, Few Trees, Landscaped, Sprinklers In Front, Wooded
Details
- Additional structures: Garage(s), Second Garage, Shed(s), Storage
- Parcel number: 2062032000002600
Construction
Type & style
- Home type: SingleFamily
- Property subtype: Residential, Single Family Residence
Materials
- Brick, Stone
- Foundation: Slab
- Roof: Architectural Shingles
Condition
- Move In Ready
- New construction: No
- Year built: 2008
Utilities & green energy
- Sewer: Public Sewer
- Water: Public
- Utilities for property: Cable Available, Electricity Connected, Natural Gas Connected, Sewer Connected, Water Connected
Community & HOA
Community
- Security: Closed Circuit Camera(s), Security Lights, Security System, Security System Owned, Smoke Detector(s)
- Subdivision: Cedar Crest
HOA
- Has HOA: Yes
- Services included: Other
- HOA fee: $100 one time
Location
- Region: Olive Branch
Financial & listing details
- Tax assessed value: $350,327
- Annual tax amount: $3,056
- Date on market: 3/7/2025
- Electric utility on property: Yes
Price history
| Date | Event | Price |
|---|---|---|
| 4/17/2025 | Sold | -- |
Source: MLS United #4105970 Report a problem | ||
| 3/18/2025 | Pending sale | $468,000$189/sqft |
Source: MLS United #4105970 Report a problem | ||
| 3/7/2025 | Listed for sale | $468,000$189/sqft |
Source: MLS United #4105970 Report a problem | ||
Public tax history
| Year | Property taxes | Tax assessment |
|---|---|---|
| 2025 | $3,756 +22.9% | $35,033 +42.5% |
| 2024 | $3,056 | $24,587 |
| 2023 | $3,056 | $24,587 |
| 2022 | $3,056 | $24,587 |
| 2021 | $3,056 +8.3% | $24,587 +7.5% |
| 2020 | $2,822 +2.1% | $22,878 +1.9% |
| 2019 | $2,765 +0.1% | $22,454 +0.1% |
| 2018 | $2,761 +1.7% | $22,429 +2.1% |
| 2017 | $2,715 | $21,973 -2.3% |
| 2016 | $2,715 -12% | $22,484 -46.2% |
| 2015 | $3,085 +5.4% | $41,768 +95.8% |
| 2014 | $2,927 +3% | $21,337 |
| 2013 | $2,842 | $21,337 |
| 2010 | -- | $21,337 +7.3% |
| 2009 | -- | $19,889 |
Find assessor info on the county website
Neighborhood: 38654
Nearby homes
- $332,3004 bd-- ba1.7k sqft5219 Mary Ln N, Olive Branch, MS 38654Off Market
- $--5 bd3 ba-- sqft5219 Mary Ln N, Olive Branch, -- 38654Off Market
- $--4 bd3 ba3k sqft5195 Mary Ln, Olive Branch, MS 38654Sold

- $390,3005 bd3 ba2.6k sqft5243 Mary Ln N, Olive Branch, MS 38654Off Market
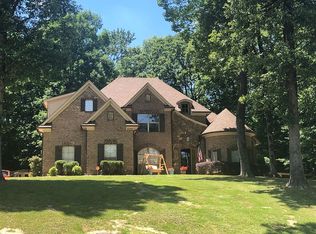
- $355,7005 bd3 ba2.6k sqft5243 Mary Ln, Olive Branch, MS 38654Off Market
- $370,9004 bd2 ba2.3k sqft5212 Weathers Dr, Olive Branch, MS 38654Off Market
- $340,2004 bd3 ba2.2k sqft5236 Weathers Dr, Olive Branch, MS 38654Off Market
- $424,8004 bd3 ba2.8k sqft5171 Mary Ln N, Olive Branch, MS 38654Off Market
Nearby schools
GreatSchools rating
- 7/10Chickasaw Elementary SchoolGrades: 2-3Distance: 1.2 mi
- 5/10Olive Branch Middle SchoolGrades: 6-8Distance: 1.4 mi
- 9/10Olive Branch High SchoolGrades: 9-12Distance: 1 mi
Schools provided by the listing agent
- Elementary: Olive Branch
- Middle: Olive Branch
- High: Olive Branch
Source: MLS United. This data may not be complete. We recommend contacting the local school district to confirm school assignments for this home.
Sell for more on Zillow
Get a Zillow Showcase℠ listing at no additional cost and you could sell for .
$450,500
2% more
+$9,010
With Zillow Showcase(estimated)
$459,510
Sell for more on Zillow
Get a Zillow Showcase℠ listing at no additional cost and you could sell for .
$450,500
2% more
+$9,010
With Zillow Showcase(estimated)
$459,510
- Mississippi
- DeSoto County
- Olive Branch
- 38654
- 5219 Mary Ln
