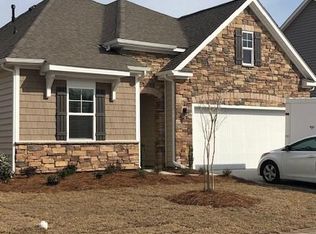
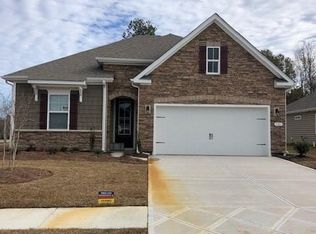
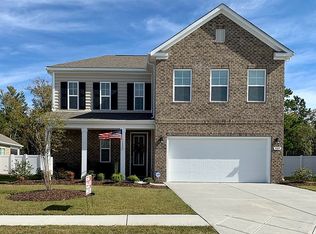
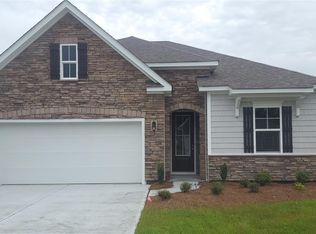
This is a spacious & open Darby floor plan has four bedrooms and plenty of space for entertaining. Flex room can be an office, craft room, or man-cave. The upgraded kitchen has stainless appliances, a gas range, 36-inch wood cabinets, pendant lights, a spacious corner pantry, and granite counter tops. Upgraded wood flooring in the main living areas, tile in the wet areas, carpet in bedrooms, and an upstairs bonus area featuring a full bedroom, full bathroom, and upstairs living! Beautiful front covered porch, as well as a rear covered porch overlooking a wooded, private lot!*Photos are of a similar floorplan.
This property is not currently displayed as for sale or rent on Zillow. This may be different from what's on other websites or public sources.