Welcome to this stunning 2021 brick home, thoughtfully crafted with elegant details throughout! Local Builder! Nestled in the well kept neighborhood of Plantation Woods, enjoy the freedom of no HOA along with an extended driveway, perfect for parking a boat or RV with ease. With a four-year-old roof, water heater, and HVAC, you can enjoy peace of mind knowing the major systems are up to date. Inside, neutral paint and LVP flooring create a seamless, inviting atmosphere across the open floor plan. The kitchen is a beauty, offering granite countertops, an island, a spacious pantry, and stainless steel appliances. Elegant tray ceilings and graceful archways add architectural charm, while the expansive 11x45 screened porch just off the living room extends your relaxation outdoors and offers the perfect place to unwind! The split primary suite features carpet, a tray ceiling and private screened in porch access. The en suite bathroom offers dual vanities, two expansive closets, a soaking tub, separate shower, and a water closet. For laundry made easy, there is direct access from one of the two closets to the laundry room. On the opposite side of the home, you’ll find 2 hallways leading to two full bathrooms and three additional bedrooms, providing privacy for family members or guests. Each bedroom features carpet, a ceiling fan and ample closet space. The fifth bedroom is located just off the kitchen, offering versatile use to suit your lifestyle. With durable LVP flooring it’s ideal as a bedroom, home office, gym, or even playroom. Outside, the peaceful backyard is enclosed with a privacy fence and surrounded by beautiful mature trees. The front yard does have irrigation. The property also includes an 11x11 shed for extra storage and a two-car garage with a workbench. This home is located near the interstate for an easy commute and just 25 minutes from Navarre Beach and Pensacola. Move in ready and well cared for, this property is prepared to welcome its next family!
Sold for $440,000
$440,000
5196 Gaineswood Dr, Milton, FL 32583
5beds
2,626sqft
Single Family Residence
Built in 2021
10,497 Square Feet Lot
$443,000 Zestimate®
$168/sqft
$2,686 Estimated rent
Home value
$443,000
Estimated sales range
Not available
$2,686/mo
Zestimate® history
Owner options
List your home for rent
$2,686/mo
Rent Zestimate®
Find your next renter with Zillow Rental Manager. Plus, with online applications, you can quickly screen prospective tenants – for free.
$2,686/mo
Rent Zestimate®
Refinance and save
$2,846/mo
Est. payment
Refinancing to a lower rate could help reduce your monthly payments and save thousands over the life of the loan.
$2,846/mo
Est. payment
Explore your selling options
Work with a Zillow partner agent
Leverage their expertise and Zillow's premium Showcase listings to get your home seen by more buyers.
Get startedList with your own agent
Get your home in front of millions of buyers by listing it on Zillow.
Learn how to do itSell it yourself
Take full control of how buyers see your home on Zillow by listing For Sale by Owner (FSBO).
List your homeWhat's special
Two-car garagePrivacy fenceEn suite bathroomGranite countertopsNeutral paintMature treesSplit primary suite
Zillow last checked:
Listing updated:
Listed by:
Travis Talley 850-916-5800,
KELLER WILLIAMS REALTY GULF COAST
Bought with:
Tomell Johnson
Real Broker, LLC
Source: PAR,MLS#: 672110
Facts & features
Interior
Bedrooms & bathrooms
- Bedrooms: 5
- Bathrooms: 3
- Full bathrooms: 3
Primary bedroom
- Level: First
- Area: 295.49
- Dimensions: 15.42 x 19.17
Bedroom
- Level: First
- Area: 139.03
- Dimensions: 10.83 x 12.83
Bedroom 1
- Level: First
- Area: 150.94
- Dimensions: 11.92 x 12.67
Bedroom 2
- Level: First
- Area: 183.4
- Dimensions: 11.58 x 15.83
Bedroom 3
- Level: First
- Area: 167.44
- Dimensions: 11.42 x 14.67
Bathroom
- Level: First
- Area: 45.33
- Dimensions: 8 x 5.67
Bathroom 1
- Level: First
- Area: 56.13
- Dimensions: 11.42 x 4.92
Dining room
- Level: First
- Area: 147.69
- Dimensions: 12.75 x 11.58
Kitchen
- Level: First
- Area: 313.55
- Dimensions: 13.58 x 23.08
Living room
- Level: First
- Area: 502.03
- Dimensions: 17.67 x 28.42
Heating
- Central
Cooling
- Central Air, Ceiling Fan(s)
Appliances
- Included: Electric Water Heater, Built In Microwave, Dishwasher, Microwave, Refrigerator, Self Cleaning Oven, Oven
- Laundry: Inside, W/D Hookups
Features
- Storage, Baseboards, Ceiling Fan(s), High Ceilings, Recessed Lighting
- Flooring: Carpet, Simulated Wood
- Windows: Double Pane Windows, Storm Window(s), Blinds
- Has basement: No
Interior area
- Total structure area: 2,626
- Total interior livable area: 2,626 sqft
Property
Parking
- Total spaces: 6
- Parking features: 2 Car Garage, Boat, Front Entrance, RV Access/Parking, Garage Door Opener
- Garage spaces: 2
Features
- Levels: One
- Stories: 1
- Patio & porch: Covered, Patio
- Exterior features: Rain Gutters
- Pool features: None
- Fencing: Back Yard,Privacy
Lot
- Size: 10,497 Square Feet
- Dimensions: 117x91
- Features: Interior Lot, Sprinkler
Details
- Additional structures: Yard Building
- Parcel number: 332n27321300h000310
- Zoning description: County,Res Single
Construction
Type & style
- Home type: SingleFamily
- Architectural style: Traditional
- Property subtype: Single Family Residence
Materials
- Frame
- Foundation: Slab
- Roof: Shingle
Condition
- Resale
- New construction: No
- Year built: 2021
Utilities & green energy
- Electric: Circuit Breakers, Copper Wiring
- Sewer: Septic Tank
- Water: Public
Green energy
- Energy efficient items: Insulation, Insulated Walls, Ridge Vent
Community & HOA
Community
- Subdivision: Plantation Woods
HOA
- Has HOA: No
Location
- Region: Milton
Financial & listing details
- Price per square foot: $168/sqft
- Tax assessed value: $339,896
- Annual tax amount: $2,851
- Price range: $440K - $440K
- Date on market: 10/9/2025
- Cumulative days on market: 190 days
- Road surface type: Paved
Price history
| Date | Event | Price |
|---|---|---|
| 5/28/2026 | Sold | $440,000-3.3%$168/sqft |
Source:  PAR #672110 Report a problem PAR #672110 Report a problem | ||
| 4/17/2026 | Contingent | $454,900$173/sqft |
Source: PAR #672110 Report a problem | ||
| 4/17/2026 | Pending sale | $454,900$173/sqft |
Source:  ECAOR #987176 Report a problem ECAOR #987176 Report a problem | ||
| 1/13/2026 | Price change | $454,900-1.1%$173/sqft |
Source: PAR #672110 Report a problem | ||
| 11/4/2025 | Price change | $459,900-1.1%$175/sqft |
Source: PAR #672110 Report a problem | ||
| 10/9/2025 | Listed for sale | $465,000+5.7%$177/sqft |
Source: PAR #672110 Report a problem | ||
| 9/29/2023 | Sold | $440,000-2%$168/sqft |
Source: PAR #630989 Report a problem | ||
| 8/31/2023 | Pending sale | $449,000$171/sqft |
Source: PAR #630989 Report a problem | ||
| 8/19/2023 | Price change | $449,000-4.3%$171/sqft |
Source: PAR #630989 Report a problem | ||
| 8/10/2023 | Price change | $469,000-2.3%$179/sqft |
Source: PAR #630989 Report a problem | ||
| 8/2/2023 | Listed for sale | $479,900+65.7%$183/sqft |
Source: PAR #630989 Report a problem | ||
| 5/20/2021 | Sold | $289,659$110/sqft |
Source: PAR #581878 Report a problem | ||
Public tax history
| Year | Property taxes | Tax assessment |
|---|---|---|
| 2024 | $2,851 -24% | $272,945 -21.6% |
| 2023 | $3,752 -1.5% | $347,999 +11.6% |
| 2022 | $3,809 +1200.6% | $311,933 +1633% |
| 2021 | $293 -6.6% | $18,000 |
| 2020 | $314 | $18,000 |
Find assessor info on the county website
Neighborhood: 32583
Nearby homes
- $327,0003 bd2 ba1.9k sqft5202 Gaineswood Dr, Milton, FL 32583Sold
- $325,6004 bd2 ba1.8k sqft5068 Gaineswood Dr, Milton, FL 32583Off Market
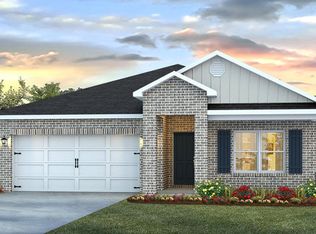
- $349,4003 bd2 ba2k sqft5199 Gaineswood Dr, Milton, FL 32583Off Market
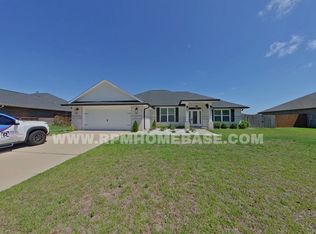
- $330,0003 bd2 ba1.8k sqft5207 Gaineswood Dr, Milton, FL 32583Sold
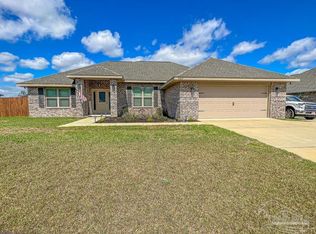
- $315,9004 bd2 ba1.8k sqft5164 Gaineswod Dr, Milton, FL 32583Sold
- $113,0003 bd2 ba938 sqft8820 John Hamm Rd, Milton, FL 32583Off Market
- $316,9004 bd2 ba1.8k sqft5114 Gaineswood Dr, Milton, FL 32583Sold
- $330,5004 bd2 ba1.8k sqft5076 Gaineswood Dr, Milton, FL 32583Off Market
Nearby schools
GreatSchools rating
- 4/10East Milton Elementary SchoolGrades: PK-5Distance: 4 mi
- 4/10Martin Luther King Middle SchoolGrades: 6-8Distance: 5.6 mi
- 4/10Milton High SchoolGrades: 9-12Distance: 5.5 mi
Schools provided by the listing agent
- Elementary: East Milton
- Middle: KING
- High: Milton
Source: PAR. This data may not be complete. We recommend contacting the local school district to confirm school assignments for this home.


Get pre-qualified for a loan
At Zillow Home Loans, we can pre-qualify you in as little as 5 minutes with no impact to your credit score.An equal housing lender. NMLS #10287.
Sell for more on Zillow
Get a Zillow Showcase℠ listing at no additional cost and you could sell for .
$443,000
2% more
+$8,860
With Zillow Showcase(estimated)
$451,860
- Florida
- Santa Rosa County
- Milton
- 32583
- 5196 Gaineswood Dr
Nearby cities
Nearby zip codes
Other Milton Topics
