*** Fresh Price Adjustment! *** FINALLY... THE HOME YOU’VE BEEN SEARCHING FOR! Welcome to your spectacular 3 Bedroom 2 Bath move in ready home built by Timberland Contractors. This perfect location provides convenient access to i10, hwy 90, & hwy 87 for an easy commute to Pensacola, Navarre, or Whiting Field. The ¼ acre lot invites you in with a wonderfully manicured lawn and large driveway leading to your 2 car garage. As you enter your home after a long day at work it’s time to put your feet up and enjoy the spacious living area; the great room provides an elegant Tray Ceiling ~ lovely built-in Electric Fireplace with a beautiful Wood Mantel and wall-mount for your Big Screen TV ~ & French Doors allowing views to the back yard. There is plenty of room to entertain and a beautiful kitchen as the gathering focal point. Prepare your meals in this well-equipped kitchen which offers matching Stainless Appliances ~ Granite Countertops ~ large Island with Breakfast Bar ~ Vented built-in microwave ~ plenty of Cabinet Space ~ and convenient Pantry. Choose to dine in the Breakfast Nook overlooking the back yard, or in the Formal Dining Area at the front of the home. The Master Bedroom has plenty of space for a King Size bed as well as any large bedroom furniture. The attached Master Bath serves as a private oasis with its Granite Double Vanity ~ Spacious Shower ~ a Large walk-in closet ~ Vinal Plank Flooring ~ Linen Closet ~ & private water closet. To round out the indoor living area, there are two additional Bedrooms, a second Full Bath with granite countertop, and a Laundry Room leading to the two-car Garage. Exit the Franch Doors to enter your Outdoor Living Space. The Covered Patio allows you to settle back and admire the spacious Fenced Back Yard; here the potential is endless with plenty of room for your dog to run free or add a pool, fire pit, or BBQ area. Don’t Miss This Opportunity, Come See Your New Home TODAY!
Sold for $327,000
Street View
$327,000
5202 Gaineswood Dr, Milton, FL 32583
3beds
1,924sqft
Single Family Residence
Built in 2021
10,454 Square Feet Lot
$333,900 Zestimate®
$170/sqft
$2,155 Estimated rent
Home value
$333,900
$317,000 - $351,000
$2,155/mo
Zestimate® history
Owner options
List your home for rent
$2,155/mo
Rent Zestimate®
Find your next renter with Zillow Rental Manager. Plus, with online applications, you can quickly screen prospective tenants – for free.
$2,155/mo
Rent Zestimate®
Refinance and save
$2,113/mo
Est. payment
Refinancing to a lower rate could help reduce your monthly payments and save thousands over the life of the loan.
$2,113/mo
Est. payment
Explore your selling options
Work with a Zillow partner agent
Leverage their expertise and Zillow's premium Showcase listings to get your home seen by more buyers.
Get startedList with your own agent
Get your home in front of millions of buyers by listing it on Zillow.
Learn how to do itSell it yourself
Take full control of how buyers see your home on Zillow by listing For Sale by Owner (FSBO).
List your homeWhat's special
Zillow last checked:
Listing updated:
Listed by:
Peter Linsky 850-816-0520,
KELLER WILLIAMS REALTY GULF COAST
Bought with:
Nicholas Wisnoski
American Valor Realty LLC
Source: PAR,MLS#: 645615
Facts & features
Interior
Bedrooms & bathrooms
- Bedrooms: 3
- Bathrooms: 2
- Full bathrooms: 2
Primary bedroom
- Level: First
- Area: 304
- Dimensions: 16 x 19
Dining room
- Level: First
- Area: 130
- Dimensions: 13 x 10
Living room
- Level: First
- Area: 468
- Dimensions: 18 x 26
Heating
- Central
Cooling
- Central Air, Ceiling Fan(s)
Appliances
- Included: Electric Water Heater, Built In Microwave, Dishwasher, Refrigerator
- Laundry: Inside, W/D Hookups
Features
- Baseboards, Ceiling Fan(s), High Ceilings, High Speed Internet, Recessed Lighting
- Flooring: Carpet
- Windows: Double Pane Windows, Blinds, Shutters
- Has basement: No
- Has fireplace: Yes
- Fireplace features: Electric
Interior area
- Total structure area: 1,924
- Total interior livable area: 1,924 sqft
Property
Parking
- Total spaces: 2
- Parking features: 2 Car Garage
- Garage spaces: 2
Features
- Levels: One
- Stories: 1
- Patio & porch: Covered
- Exterior features: Rain Gutters
- Pool features: None
- Fencing: Back Yard,Privacy
Lot
- Size: 10,454 Square Feet
- Features: Interior Lot
Details
- Parcel number: 332n27321300h000300
- Zoning description: Res Single
Construction
Type & style
- Home type: SingleFamily
- Architectural style: Traditional
- Property subtype: Single Family Residence
Materials
- Brick, Frame
- Foundation: Slab
- Roof: Composition
Condition
- Resale
- New construction: No
- Year built: 2021
Utilities & green energy
- Electric: Copper Wiring
- Sewer: Septic Tank
- Water: Public
- Utilities for property: Cable Available, Underground Utilities
Green energy
- Energy efficient items: Insulation, Insulated Walls, Ridge Vent
Community & HOA
Community
- Subdivision: Plantation Woods
HOA
- Has HOA: No
Location
- Region: Milton
Financial & listing details
- Price per square foot: $170/sqft
- Tax assessed value: $267,895
- Annual tax amount: $2,161
- Price range: $327K - $327K
- Date on market: 5/16/2024
- Cumulative days on market: 32 days
- Road surface type: Paved
Price history
| Date | Event | Price |
|---|---|---|
| 7/23/2024 | Sold | $327,000-1.8%$170/sqft |
Source:  PAR #645615 Report a problem PAR #645615 Report a problem | ||
| 7/22/2024 | Pending sale | $333,000$173/sqft |
Source: PAR #645615 Report a problem | ||
| 6/18/2024 | Contingent | $333,000$173/sqft |
Source: PAR #645615 Report a problem | ||
| 6/18/2024 | Price change | $333,000-0.6%$173/sqft |
Source: PAR #645615 Report a problem | ||
| 6/6/2024 | Price change | $335,000-0.9%$174/sqft |
Source: PAR #645615 Report a problem | ||
| 5/16/2024 | Price change | $338,000+9.7%$176/sqft |
Source: PAR #645615 Report a problem | ||
| 1/6/2024 | Pending sale | $308,000$160/sqft |
Source: PAR #634282 Report a problem | ||
| 1/3/2024 | Sold | $308,000$160/sqft |
Source: PAR #634282 Report a problem | ||
| 12/2/2023 | Contingent | $308,000$160/sqft |
Source: PAR #634282 Report a problem | ||
| 12/2/2023 | Price change | $308,000-5.2%$160/sqft |
Source: PAR #634282 Report a problem | ||
| 11/26/2023 | Price change | $325,000-9.7%$169/sqft |
Source: PAR #634282 Report a problem | ||
| 11/20/2023 | Price change | $360,000-2.7%$187/sqft |
Source: PAR #634282 Report a problem | ||
| 10/31/2023 | Price change | $369,900-1.6%$192/sqft |
Source: PAR #634282 Report a problem | ||
| 10/3/2023 | Listed for sale | $375,900+53%$195/sqft |
Source: PAR #634282 Report a problem | ||
| 5/12/2021 | Sold | $245,699$128/sqft |
Source: PAR #581259 Report a problem | ||
Public tax history
| Year | Property taxes | Tax assessment |
|---|---|---|
| 2024 | $2,161 +2.3% | $212,098 +3% |
| 2023 | $2,112 +5.6% | $205,920 +3% |
| 2022 | $2,000 +583% | $199,922 +1010.7% |
| 2021 | $293 -6.6% | $18,000 |
| 2020 | $314 | $18,000 |
Find assessor info on the county website
Neighborhood: 32583
Nearby homes
- $440,0005 bd3 ba2.6k sqft5196 Gaineswood Dr, Milton, FL 32583Sold
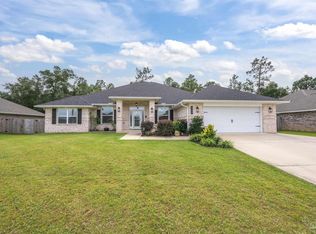
- $349,4003 bd2 ba2k sqft5199 Gaineswood Dr, Milton, FL 32583Off Market
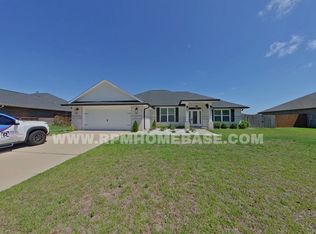
- $330,0003 bd2 ba1.8k sqft5207 Gaineswood Dr, Milton, FL 32583Sold
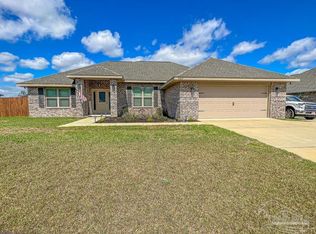
- $327,0004 bd2 ba1.8k sqft5068 Gaineswood Dr, Milton, FL 32583Off Market
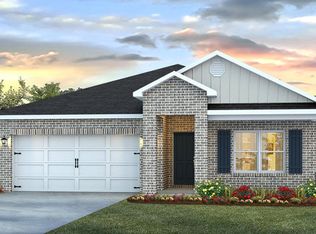
- $330,5004 bd2 ba1.8k sqft5076 Gaineswood Dr, Milton, FL 32583Off Market
- $399,0005 bd3 ba2.6k sqft5220 Gaineswood Dr, Milton, FL 32583Sold
- $413,6004 bd3 ba2.6k sqft5221 Gaineswood Dr, Milton, FL 32583Off Market
- $330,9004 bd2 ba1.8k sqft5102 Gaineswood Dr, Milton, FL 32583Off Market
Nearby schools
GreatSchools rating
- 4/10East Milton Elementary SchoolGrades: PK-5Distance: 4 mi
- 4/10Martin Luther King Middle SchoolGrades: 6-8Distance: 5.6 mi
- 4/10Milton High SchoolGrades: 9-12Distance: 5.5 mi
Schools provided by the listing agent
- Elementary: East Milton
- Middle: KING
- High: Milton
Source: PAR. This data may not be complete. We recommend contacting the local school district to confirm school assignments for this home.


Get pre-qualified for a loan
At Zillow Home Loans, we can pre-qualify you in as little as 5 minutes with no impact to your credit score.An equal housing lender. NMLS #10287.
Sell for more on Zillow
Get a Zillow Showcase℠ listing at no additional cost and you could sell for .
$333,900
2% more
+$6,678
With Zillow Showcase(estimated)
$340,578
- Florida
- Santa Rosa County
- Milton
- 32583
- 5202 Gaineswood Dr
Nearby cities
Nearby zip codes
Other Milton Topics
