Discover the exquisite Forest, an elegant two-story residence exclusively available at the Trails at Aspen Ridge. Upon crossing the threshold, you'll be welcomed by a spacious family room, a separate dining area adjacent to the well-appointed kitchen, which features a generously sized island. On the main level, a convenient half bath awaits, ensuring comfort for your visiting guests. Moving to the upper level, you'll find two secondary bedrooms, a generously proportioned laundry room, a secondary bathroom, and the expansive owner's suite. The owner's suite is complete with an attached 4-piece bathroom and a roomy walk-in closet. This residence comes with an unfinished basement, when finished, it can provides extra space for your specific needs or future plans. Typically finished, the basement adds an additional bedroom, a full bathroom, and a cozy rec room, perfect for family movie nights or as a dedicated playroom. Don't forget our endless hot water feature in all of our homes. This home is move-in ready!
Sold for $410,000
$410,000
5197 Roundhouse Dr, Colorado Springs, CO 80925
3beds
2,133sqft
Single Family Residence
Built in 2023
4,648 Square Feet Lot
$427,000 Zestimate®
$192/sqft
$2,635 Estimated rent
Home value
$427,000
$406,000 - $448,000
$2,635/mo
Zestimate® history
Owner options
List your home for rent
$2,635/mo
Rent Zestimate®
Find your next renter with Zillow Rental Manager. Plus, with online applications, you can quickly screen prospective tenants – for free.
$2,635/mo
Rent Zestimate®
Refinance and save
$2,418/mo
Est. payment
Refinancing to a lower rate could help reduce your monthly payments and save thousands over the life of the loan.
$2,418/mo
Est. payment
Explore your selling options
Work with a Zillow partner agent
Leverage their expertise and Zillow's premium Showcase listings to get your home seen by more buyers.
Get startedList with your own agent
Get your home in front of millions of buyers by listing it on Zillow.
Learn how to do itSell it yourself
Take full control of how buyers see your home on Zillow by listing For Sale by Owner (FSBO).
List your homeWhat's special
Zillow last checked:
Listing updated:
Listed by:
Grayson Houston 915-929-9915,
Old Glory Real Estate Company
Bought with:
Non Member
Non Member
Source: elevateMLS,MLS#: 9739281
Facts & features
Interior
Bedrooms & bathrooms
- Bedrooms: 3
- Bathrooms: 3
- Full bathrooms: 2
- 1/2 bathrooms: 1
Basement
- Area: 536
Heating
- Forced Air, Natural Gas
Cooling
- Central Air, Electric
Appliances
- Included: Dishwasher, Disposal, Gas in Kitchen, Exhaust Fan, Microwave
- Laundry: Electric Hook-up, Upper Level
Features
- 9Ft + Ceilings
- Flooring: Carpet
- Basement: Full,Unfinished
Interior area
- Total structure area: 2,133
- Total interior livable area: 2,133 sqft
- Finished area above ground: 1,597
- Finished area below ground: 536
Property
Parking
- Total spaces: 2
- Parking features: Attached, Garage Door Opener
- Attached garage spaces: 2
Features
- Levels: Two
- Stories: 2
- Patio & porch: Concrete
- Exterior features: Auto Sprinkler System
Lot
- Size: 4,648 Square Feet
- Features: See Remarks
Construction
Type & style
- Home type: SingleFamily
- Property subtype: Single Family Residence
Materials
- Fiber Cement
- Roof: Composite Shingle
Condition
- New Construction
- New construction: Yes
- Year built: 2023
Details
- Builder model: Forest
- Builder name: Aspen View Homes
- Warranty included: Yes
Utilities & green energy
- Water: Municipal
- Utilities for property: Natural Gas Connected, Phone Available
Community & HOA
HOA
- HOA fee: $22 monthly
Location
- Region: Colorado Springs
Financial & listing details
- Price per square foot: $192/sqft
- Annual tax amount: $518
- Date on market: 4/5/2024
- Listing terms: Cash,Conventional,FHA,VA Loan
Price history
| Date | Event | Price |
|---|---|---|
| 4/3/2024 | Sold | $410,000-4.5%$192/sqft |
Source:  elevateMLS #9739281 Report a problem elevateMLS #9739281 Report a problem | ||
| 10/15/2023 | Listed for sale | $429,480$201/sqft |
Source: elevateMLS #9739281 Report a problem | ||
Public tax history
Tax history is unavailable.
Neighborhood: 80925
Nearby homes
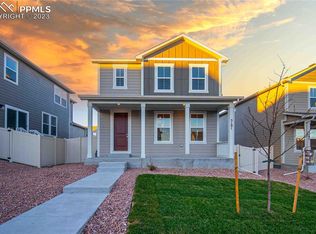
- $431,7803 bd3 ba2.5k sqft5191 Roundhouse Dr, Colorado Springs, CO 80925Sold
- $447,2353 bd3 ba2.1k sqft5203 Roundhouse Dr, Colorado Springs, CO 80925Sold

- $399,0003 bd3 ba3.1k sqft5185 Roundhouse Dr, Colorado Springs, CO 80925For Sale

- $529,0004 bd4 ba3.2k sqft5198 Roundhouse Dr, Colorado Springs, CO 80925Sold
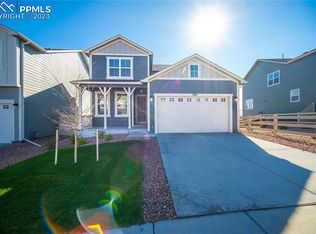
- $517,8104 bd3 ba3.2k sqft5192 Roundhouse Dr, Colorado Springs, CO 80925Sold
- $451,300-- bd-- ba-- sqft5194 Roundhouse Dr, Colorado Springs, CO 80925Off Market
- $453,0853 bd3 ba2.1k sqft5179 Roundhouse Dr, Colorado Springs, CO 80925Sold
- $505,0004 bd3 ba2.3k sqft5221 Roundhouse Dr, Colorado Springs, CO 80925Sold
Nearby schools
GreatSchools rating
- 7/10Martin Luther King Jr Elementary SchoolGrades: K-5Distance: 2 mi
- 4/10Watson Junior High SchoolGrades: 6-8Distance: 2.9 mi
- 4/10Widefield High SchoolGrades: 9-12Distance: 3.2 mi
Schools provided by the listing agent
- District: Widefield-3
Source: elevateMLS. This data may not be complete. We recommend contacting the local school district to confirm school assignments for this home.
Get a cash offer in 3 minutes
Find out how much your home could sell for in as little as 3 minutes with a no-obligation cash offer.
Estimated market value
$427,000
Get a cash offer in 3 minutes
Find out how much your home could sell for in as little as 3 minutes with a no-obligation cash offer.
Estimated market value
$427,000
- Colorado
- El Paso County
- Colorado Springs
- 80925
- 5197 Roundhouse Dr
Nearby cities
Nearby neighborhoods
- Briargate Real estate
- Central Colorado Springs Real estate
- Cimarron Hills Real estate
- East Colorado Springs Real estate
- Northeast Colorado Springs Real estate
- Northwest Colorado Springs Real estate
- Old Colorado City Real estate
- Powers Real estate
- Southeast Colorado Springs Real estate
- Southwest Colorado Springs Real estate
Nearby zip codes
Other Colorado Springs Topics
- Apartments for Rent in 80925
- Houses for Sale in 80925
- Houses for Rent in 80925
- 80925 Real Estate
- Colorado Springs Condos
- Houses for Sale in Colorado Springs
- Newest Listings in Colorado Springs
- Colorado Springs Home Values
- Colorado Springs Real Estate Agents
- Colorado Springs Refinance
- Colorado Springs Mortgage Rates
