Better than new, this beautifully upgraded home shines with thoughtful after-builder enhancements including upgraded lighting and a stylish tile backsplash. The gorgeous open-concept main level is perfect for modern living and entertaining, featuring a flexible office or formal dining room that adapts easily to your lifestyle. Upstairs, you’ll find three comfortable bedrooms along with a spacious loft, ideal for a second living area, playroom, or home office, plus the convenience of an upstairs laundry room. The primary suite offers a large attached bath, creating a relaxing private retreat. Completing the home is a huge unfinished basement, providing endless potential for future expansion, storage, or customization.
Under contract
Price cut: $9K (5/7)
$399,000
5185 Roundhouse Dr, Colorado Springs, CO 80925
3beds
3,160sqft
:
Get pre-qualified$2,446/mo
Single Family Residence
Built in 2023
4,647 Square Feet Lot
$-- Zestimate®
$126/sqft
$-- HOA
What's special
- 212 days |
- 79 |
- 0 |
Zillow last checked:
Listing updated:
Listed by:
Lauren Jerden MRP 719-600-9831,
Exp Realty LLC
Source: elevateMLS,MLS#: 8265013
Facts & features
Interior
Bedrooms & bathrooms
- Bedrooms: 3
- Bathrooms: 3
- Full bathrooms: 2
- 1/2 bathrooms: 1
Other
- Level: Upper
- Area: 208 Square Feet
- Dimensions: 16 x 13
Heating
- Forced Air, Natural Gas
Cooling
- Ceiling Fan(s), Central Air
Appliances
- Included: 220v in Kitchen, Dishwasher, Disposal, Gas in Kitchen, Microwave, Range, Refrigerator
- Laundry: Electric Hook-up, Upper Level
Features
- Breakfast Bar, High Speed Internet, Pantry
- Basement: Full,Unfinished
- Has fireplace: No
- Fireplace features: None
Interior area
- Total structure area: 3,160
- Total interior livable area: 3,160 sqft
- Finished area above ground: 2,198
- Finished area below ground: 962
Video & virtual tour
Property
Parking
- Total spaces: 2
- Parking features: Attached, Garage Door Opener, Concrete Driveway
- Attached garage spaces: 2
Features
- Levels: Two
- Stories: 2
- Patio & porch: Concrete
- Exterior features: Auto Sprinkler System
- Fencing: Back Yard
- Has view: Yes
- View description: City
Lot
- Size: 4,647 Square Feet
- Features: Near Park, Near Schools, Near Shopping Center, Landscaped
Details
- Parcel number: 5509306010
- Special conditions: Short Sale
Construction
Type & style
- Home type: SingleFamily
- Property subtype: Single Family Residence
Materials
- Fiber Cement, Framed on Lot, Frame
- Roof: Composite Shingle
Condition
- Existing Home
- New construction: No
- Year built: 2023
Utilities & green energy
- Water: Assoc/Distr, Municipal
- Utilities for property: Electricity Connected, Natural Gas Connected
Community & HOA
Community
- Features: Dog Park, Parks or Open Space
Location
- Region: Colorado Springs
Financial & listing details
- Price per square foot: $126/sqft
- Tax assessed value: $532,352
- Annual tax amount: $5,198
- Date on market: 1/5/2026
- Listing terms: Cash,Conventional,FHA,VA Loan
- Electric utility on property: Yes
Estimated market value
Not available
Estimated sales range
Not available
Not available
Price history
| Date | Event | Price |
|---|---|---|
| 5/13/2026 | Contingent | $399,000$126/sqft |
Source:  elevateMLS #8265013 Report a problem elevateMLS #8265013 Report a problem | ||
| 5/7/2026 | Price change | $399,000-2.2%$126/sqft |
Source: elevateMLS #8265013 Report a problem | ||
| 4/24/2026 | Price change | $408,000-2.6%$129/sqft |
Source: elevateMLS #8265013 Report a problem | ||
| 3/28/2026 | Price change | $419,000-1.4%$133/sqft |
Source: elevateMLS #8265013 Report a problem | ||
| 3/8/2026 | Price change | $425,000-3.4%$134/sqft |
Source: elevateMLS #8265013 Report a problem | ||
| 1/30/2026 | Price change | $440,000-2.2%$139/sqft |
Source: elevateMLS #8265013 Report a problem | ||
| 1/5/2026 | Listed for sale | $450,000-6.9%$142/sqft |
Source: elevateMLS #8265013 Report a problem | ||
| 5/24/2024 | Sold | $483,230$153/sqft |
Source: elevateMLS #8509953 Report a problem | ||
| 12/22/2023 | Listed for sale | $483,230$153/sqft |
Source:  View Homes Report a problem View Homes Report a problem | ||
Public tax history
| Year | Property taxes | Tax assessment |
|---|---|---|
| 2024 | $6,250 +1105.4% | $35,670 +87.9% |
| 2023 | $519 +304.3% | $18,980 +448.6% |
| 2022 | $128 | $3,460 |
Find assessor info on the county website
Monthly payment
Est. payment
Payment breakdown
Explore the cost of this home by adjusting the details. Changes won't be saved.Climate risks
Neighborhood: 80925
Nearby schools
GreatSchools rating
- 7/10Martin Luther King Jr Elementary SchoolGrades: K-5Distance: 2 mi
- 4/10Watson Junior High SchoolGrades: 6-8Distance: 2.9 mi
- 4/10Widefield High SchoolGrades: 9-12Distance: 3.2 mi
Schools provided by the listing agent
- Elementary: Martin Luther King Jr.
- Middle: Watson
- High: Widefield
- District: Widefield-3
Source: elevateMLS. This data may not be complete. We recommend contacting the local school district to confirm school assignments for this home.
- $431,7803 bd3 ba2.5k sqft5191 Roundhouse Dr, Colorado Springs, CO 80925Sold
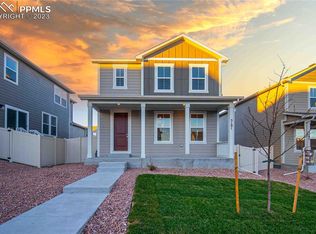
- $453,0853 bd3 ba2.1k sqft5179 Roundhouse Dr, Colorado Springs, CO 80925Sold
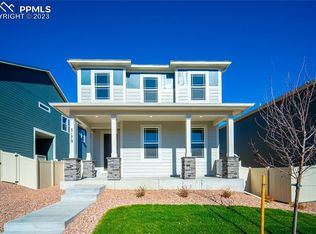
- $491,2753 bd3 ba2.1k sqft5173 Roundhouse Dr, Colorado Springs, CO 80925Sold

- $410,0003 bd3 ba2.1k sqft5197 Roundhouse Dr, Colorado Springs, CO 80925Sold

- $471,2303 bd3 ba3k sqft5161 Roundhouse Dr, Colorado Springs, CO 80925Sold
- $517,8104 bd3 ba3.2k sqft5192 Roundhouse Dr, Colorado Springs, CO 80925Sold
- $447,2353 bd3 ba2.1k sqft5203 Roundhouse Dr, Colorado Springs, CO 80925Sold
- $470,3903 bd3 ba2.1k sqft5147 Beartrack Point, Colorado Springs, CO 80925Sold
A local agent can set up tours, give advice and negotiate with sellers.
Similar homes
- $465,0004 bd4 ba2.9k sqft5105 Beartrack Point, Colorado Springs, CO 80925For Sale

 MLS ID #1403278, Tiffany Lachnidt CDPE , Keller Williams Premier Realty. elevateMLS
 - $425,0003 bd3 ba1.6k sqft9634 Silver Stirrup Dr, Colorado Springs, CO 80925For Sale
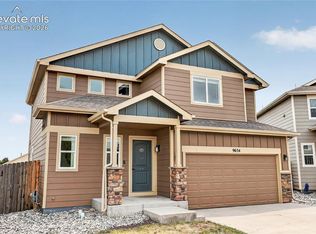 MLS ID #3412415, Camellia Coray, Coldwell Banker Realty. elevateMLS
 - $419,9993 bd3 ba1.6k sqft10857 Saco Dr, Colorado Springs, CO 80925For Sale
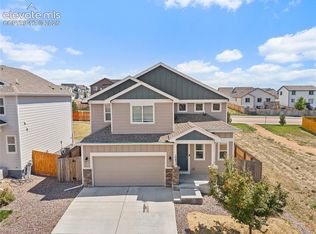 MLS ID #1646301, Derek Leif, Keller Williams Premier Realty. elevateMLS
 - $400,0004 bd3 ba1.7k sqft10885 Rowley Dr, Colorado Springs, CO 80925For Sale
 MLS ID #8747473, William Hobbs Jr, Real Broker, LLC DBA Real. elevateMLS
 - $429,9003 bd3 ba1.6k sqft9744 Rubicon Dr, Colorado Springs, CO 80925For SaleMLS ID #1050392, Erin Ryan, Real Broker, LLC DBA Real. elevateMLS
- $470,0003 bd3 ba3k sqft6979 Akela Ln, Colorado Springs, CO 80925For SaleMLS ID #1050931, Joann Gross, Exp Realty LLC. elevateMLS
- $560,0004 bd4 ba3k sqft5411 Wagon Hammer Dr, Colorado Springs, CO 80925For SaleMLS ID #2278988, Tony Casados, Real Broker, LLC DBA Real. elevateMLS
- $450,0004 bd3 ba2.7k sqft10520 Horton Dr, Colorado Springs, CO 80925For SaleMLS ID #1323103, Ramona Williams, Exp Realty LLC. elevateMLS
- $449,0005 bd4 ba2.9k sqft7078 Dutch Loop, Colorado Springs, CO 80925For SaleMLS ID #7387246, Candice Graham, 8Z Real Estate LLC. elevateMLS
- $422,5004 bd3 ba1.7k sqft10871 Saco Dr, Colorado Springs, CO 80925For SaleMLS ID #8902148, Thomas Kenney, Better Homes and Gardens Real Estate Kenney & Company. elevateMLS
- $525,0005 bd4 ba3.3k sqft5459 Sidewinder Dr, Colorado Springs, CO 80925For SaleMLS ID #8150648, Tamara Whalen SRES , HomeSmart. elevateMLS
- $429,9003 bd3 ba2.4k sqft6340 Marilee Way, Colorado Springs, CO 80911For SaleMLS ID #2197979, Jessica Brown MRP , Pink Realty Inc. elevateMLS
- $465,0004 bd3 ba2k sqft10384 Horton Dr, Colorado Springs, CO 80925For SaleMLS ID #3767207, Cerena Paterson MRP , Realty One Group Apex. elevateMLS
- $480,0005 bd4 ba2.7k sqft6184 Wood Bison Trl, Colorado Springs, CO 80925For SaleMLS ID #1357522, Marie Littrell, Iconic Colorado Properties, LLC. elevateMLS
- $525,0005 bd3 ba3.1k sqft9833 Wando Dr, Colorado Springs, CO 80925For SaleMLS ID #1733802, Jeffrey Piggot, The Cutting Edge. elevateMLS
- $480,0004 bd3 ba2k sqft10238 Luneth Dr, Colorado Springs, CO 80925For SaleMLS ID #3553224, Keith Varden, Exp Realty LLC. elevateMLS
- $485,0005 bd4 ba2.7k sqft6723 Yocona Dr, Colorado Springs, CO 80925For SaleMLS ID #5375564, Lauren Jerden MRP , Exp Realty LLC. elevateMLS
- $498,0005 bd3 ba2.4k sqft6994 Maidford Dr, Colorado Springs, CO 80925For SaleMLS ID #5037460, Namati Katungu GRI MRP , CredoTrust Real Estate Group, LLC. elevateMLS
- $424,9003 bd3 ba1.9k sqft5268 Painted Sky Vw, Colorado Springs, CO 80916For SaleMLS ID #5258760, Jeallyn Tria, House Hunters, LLC. elevateMLS
- $427,5003 bd3 ba1.9k sqft5292 Painted Sky Vw, Colorado Springs, CO 80916For SaleMLS ID #4547592, Tyler Eberhart C2EX CREPS MRP RENE , Colorado Homes CO. elevateMLS
