Welcome to 5199 Country Pine Dr. in Clearpond, a distinguished Yates residence offering a premium wooded lot for tranquility and privacy. Step inside to discover an exquisite home filled with luxurious features. The Yates floorplan masterpiece offers a formal dining, a formal living room, and an enormous kitchen with a large breakfast area, work island, pantry, gas gourmet stainless steel appliances, a Butler's pantry, ceramic tile, and quartz countertops with exquisite accents. The gourmet kitchen seamlessly opens to a spacious family room, featuring a beautiful fireplace with a marble hearth and surround. There's a large expanded patio and a very large rear yard enclosed with a 6 foot privacy fence, perfect for outdoor living. The yard is equipped with irrigation for easy maintenance. The first floor boasts a guest bedroom with a full bath and a versatile organization room. A beautiful hardwood staircase with metal railings leads to the second floor, where you'll find an enormous master suite with a living area at the rear of the house. The master includes his and her vanities, closets, a gorgeous tile 5-foot shower, large garden tub, enclosed water closet, linen closet, and a connecting mirrored raised dressing area. Additional features include coffered ceilings in the formal dining room, crown molding, luxury vinyl plank floors, and hardwoods throughout the first floor. Structured wiring caters to your tech needs. The home is equipped with a Lennox HVAC system, radiant barrier roofing, R-38 attic insulation, and a tankless hot water heater, showcasing its intelligence in energy efficiency for a healthier environment. Upgraded features: - Premium hardwood flooring graces the entire downstairs, loft, and hall upstairs, providing a seamless and elegant touch. - Enjoy an upgraded trim package throughout, enhancing the home's overall aesthetic appeal. - Crown molding adorns both the downstairs and the upstairs loft, adding a touch of sophistication to each space. - The master bedroom boasts a tray ceiling with crown molding, creating a grand and inviting atmosphere. - Experience peace and quiet with soundproof floor insulation throughout the home and specifically in the master bedroom. - The garage and garage door are insulated, contributing to energy efficiency and a comfortable living environment. - A gourmet kitchen awaits, featuring quartz countertops throughout for both beauty and durability. - The kitchen countertops are upgraded to a solid one-piece design, elevating the overall quality. - All appliances, including the stove and dryer, are powered by gas, providing efficiency and control. - Revel in recessed lighting throughout the home, offering a modern and well-lit ambiance. - Enjoy the convenience of slow-close cabinet doors and drawers throughout the residence. - Solid wood stairs lead to the upper level, showcasing quality craftsmanship. - Maintain a lush exterior with inground sprinklers, while a fence provides privacy and security. - The butler's pantry adds functionality and style to the home's design. - Experience top-notch cabinet construction with upgraded features. - Brush nickel finishes are upgraded throughout, adding a touch of modern elegance. - A farmhouse sink completes the kitchen with both style and functionality. This meticulously designed home at 5199 Country Pine Dr. is a harmonious blend of comfort, style, and thoughtful upgrades, creating a haven for modern living. Don't miss the opportunity to call this gorgeous and stylish home yours! Clearpond at Myrtle Beach in Carolina Forest is a natural gas community, offering resort-style amenities such as a fitness center, beautiful clubhouse, playground, walking trails, a lake, and two pools.
Sold for $585,000
$585,000
5199 Country Pine Dr. #Clearpond, Myrtle Beach, SC 29579
5beds
4,301sqft
Single Family Residence
Built in 2020
0.28 Acres Lot
$578,800 Zestimate®
$136/sqft
$3,258 Estimated rent
Home value
$578,800
$544,000 - $614,000
$3,258/mo
Zestimate® history
Owner options
List your home for rent
$3,258/mo
Rent Zestimate®
Find your next renter with Zillow Rental Manager. Plus, with online applications, you can quickly screen prospective tenants – for free.
$3,258/mo
Rent Zestimate®
Refinance and save
$3,396/mo
Est. payment
Refinancing to a lower rate could help reduce your monthly payments and save thousands over the life of the loan.
$3,396/mo
Est. payment
Explore your selling options
Work with a Zillow partner agent
Leverage their expertise and Zillow's premium Showcase listings to get your home seen by more buyers.
Get startedList with your own agent
Get your home in front of millions of buyers by listing it on Zillow.
Learn how to do itSell it yourself
Take full control of how buyers see your home on Zillow by listing For Sale by Owner (FSBO).
List your homeWhat's special
Garage doorBeautiful fireplaceModern livingFarmhouse sinkLarge garden tubEnormous kitchenBeautiful hardwood staircase
Zillow last checked:
Listing updated:
Listed by:
Vicki M Calviera 843-450-4112,
Realty ONE Group Dockside
Bought with:
Josh A Bowers, 105344
Realty ONE Group DocksideNorth
Source: CCAR,MLS#: 2402245
Facts & features
Interior
Bedrooms & bathrooms
- Bedrooms: 5
- Bathrooms: 3
- Full bathrooms: 3
Rooms
- Room types: Bonus Room, Carolina Room, Den, Foyer, Loft, Utility Room
Primary bedroom
- Features: Tray Ceiling(s), Ceiling Fan(s), Linen Closet, Walk-In Closet(s)
Primary bedroom
- Dimensions: 19.8x17.8
Bedroom 1
- Level: First
Primary bathroom
- Features: Dual Sinks, Garden Tub/Roman Tub, Separate Shower, Vanity
Dining room
- Features: Beamed Ceilings, Separate/Formal Dining Room
Dining room
- Dimensions: 15.4x11.7
Family room
- Features: Fireplace
Great room
- Dimensions: 16.1x20
Kitchen
- Features: Breakfast Bar, Breakfast Area, Kitchen Island, Pantry, Stainless Steel Appliances
Kitchen
- Dimensions: 15.4x13.7
Living room
- Dimensions: 15.4x11.7
Other
- Features: Bedroom on Main Level, Entrance Foyer, Library, Loft
Heating
- Central, Electric, Gas
Cooling
- Central Air
Appliances
- Included: Disposal, Microwave, Range, Refrigerator, Dryer, Washer
Features
- Fireplace, Window Treatments, Breakfast Bar, Bedroom on Main Level, Breakfast Area, Entrance Foyer, Kitchen Island, Loft, Stainless Steel Appliances
- Flooring: Carpet, Tile, Vinyl, Wood
- Doors: Insulated Doors
- Has fireplace: Yes
Interior area
- Total structure area: 4,701
- Total interior livable area: 4,301 sqft
Property
Parking
- Total spaces: 6
- Parking features: Attached, Garage, Two Car Garage, Garage Door Opener
- Attached garage spaces: 2
Features
- Levels: Two
- Stories: 2
- Patio & porch: Rear Porch, Front Porch
- Exterior features: Fence, Sprinkler/Irrigation, Porch
- Pool features: Community, Outdoor Pool
Lot
- Size: 0.28 Acres
- Features: Irregular Lot, Outside City Limits, Rectangular, Rectangular Lot
Details
- Additional parcels included: ,
- Parcel number: 38405030070
- Zoning: PDD
- Special conditions: None
Construction
Type & style
- Home type: SingleFamily
- Architectural style: Traditional
- Property subtype: Single Family Residence
Materials
- Brick Veneer, Masonry, Vinyl Siding, Wood Frame
- Foundation: Slab
Condition
- Resale
- Year built: 2020
Details
- Builder model: Yates
Utilities & green energy
- Water: Public
- Utilities for property: Electricity Available, Natural Gas Available, Phone Available, Sewer Available, Underground Utilities, Water Available
Green energy
- Energy efficient items: Doors, Windows
Community & HOA
Community
- Features: Clubhouse, Golf Carts OK, Recreation Area, Long Term Rental Allowed, Pool
- Security: Smoke Detector(s)
- Subdivision: Clear Pond at Myrtle Beach National
HOA
- Has HOA: Yes
- Amenities included: Clubhouse, Owner Allowed Golf Cart, Owner Allowed Motorcycle, Pet Restrictions
- Services included: Association Management, Common Areas, Legal/Accounting, Pool(s), Recreation Facilities, Trash
- HOA fee: $105 monthly
Location
- Region: Myrtle Beach
Financial & listing details
- Price per square foot: $136/sqft
- Date on market: 1/26/2024
- Listing terms: Cash,Conventional,FHA,VA Loan
- Electric utility on property: Yes
Price history
| Date | Event | Price |
|---|---|---|
| 2/27/2024 | Sold | $585,000-1.7%$136/sqft |
Source:  CCAR #2402245 Report a problem CCAR #2402245 Report a problem | ||
| 1/28/2024 | Contingent | $595,000$138/sqft |
Source: CCAR #2402245 Report a problem | ||
| 1/26/2024 | Listed for sale | $595,000+45.9%$138/sqft |
Source: CCAR #2402245 Report a problem | ||
| 12/22/2020 | Sold | $407,842+0.6%$95/sqft |
Source: CCAR #2014743 Report a problem | ||
| 7/18/2020 | Pending sale | $405,392$94/sqft |
Source: Carolina One Real Estate-GS #2014743 Report a problem | ||
| 7/18/2020 | Listed for sale | $405,392$94/sqft |
Source: Carolina One Real Estate-GS #2014743 Report a problem | ||
Public tax history
Tax history is unavailable.
Neighborhood: Carolina Forest
Nearby homes
- $388,3004 bd3 ba2.3k sqft5203 Country Pine Dr LOT 375, Myrtle Beach, SC 29579Off Market

- $459,9005 bd5 ba3.5k sqft5207 Country Pine Drive Webster LOT 374, Myrtle Beach, SC 29579Off Market
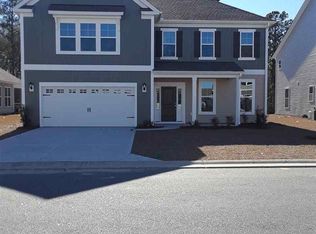
- $483,0005 bd5 ba3.6k sqft5207 Country Pine Dr, Myrtle Beach, SC 29579Sold

- $444,9005 bd3 ba2.8k sqft5196 Country Pine Dr LOT 496, Myrtle Beach, SC 29579Off Market

- $549,9006 bd4 ba2.8k sqft5196 Country Pine Dr, Myrtle Beach, SC 29579For Sale
- $428,0005 bd3 ba2.8k sqft5202 Country Pine Drive Victor LOT 497, Myrtle Beach, SC 29579Off Market
- $398,7003 bd3 ba2.4k sqft5428 Merrywind Ct LOT 437, Myrtle Beach, SC 29579Off Market
- $401,9004 bd4 ba2.5k sqft5187 Country Pine Drive Parker LOT 379, Myrtle Beach, SC 29579Off Market
Nearby schools
GreatSchools rating
- 8/10Carolina Forest Elementary SchoolGrades: PK-5Distance: 2.2 mi
- 8/10Ten Oaks MiddleGrades: 6-8Distance: 3.9 mi
- 7/10Carolina Forest High SchoolGrades: 9-12Distance: 1.5 mi
Schools provided by the listing agent
- Elementary: Carolina Forest Elementary School
- Middle: Ten Oaks Middle
- High: Carolina Forest High School
Source: CCAR. This data may not be complete. We recommend contacting the local school district to confirm school assignments for this home.


Get pre-qualified for a loan
At Zillow Home Loans, we can pre-qualify you in as little as 5 minutes with no impact to your credit score.An equal housing lender. NMLS #10287.
Sell for more on Zillow
Get a Zillow Showcase℠ listing at no additional cost and you could sell for .
$578,800
2% more
+$11,576
With Zillow Showcase(estimated)
$590,376
- South Carolina
- Horry County
- Myrtle Beach
- 29579
- Carolina Forest
- 5199 Country Pine Dr. Unit Clearpond
Nearby cities
Nearby neighborhoods
Nearby zip codes
Other Myrtle Beach Topics
