Skip main navigation
Sold for $483,000
  • $483,000

    5207 Country Pine Dr., Myrtle Beach, SC 29579

    5beds
    3,652sqft
    Single Family Residence
    Built in 2021
    0.26 Acres Lot
    $482,700 Zestimate®
    $132/sqft
    $3,374 Estimated rent

    Home value

    $482,700

    $459,000 - $507,000

    $3,374/mo

    Zestimate® history
    Loading
    Loading...

    Owner options

    List your home for rent

    $3,374/mo

    Rent Zestimate®

    Find your next renter with Zillow Rental Manager. Plus, with online applications, you can quickly screen prospective tenants – for free.

    Learn more

    $3,374/mo

    Rent Zestimate®

    Refinance and save

    $2,840/mo

    Est. payment

    Refinancing to a lower rate could help reduce your monthly payments and save thousands over the life of the loan.

    See today's rates

    $2,840/mo

    Est. payment

    Explore your selling options

    Work with a Zillow partner agent

    Leverage their expertise and Zillow's premium Showcase listings to get your home seen by more buyers.

    Get started

    List with your own agent

    Get your home in front of millions of buyers by listing it on Zillow.

    Learn how to do it

    Sell it yourself

    Take full control of how buyers see your home on Zillow by listing For Sale by Owner (FSBO).

    List your home

    What's special

    New carpeting just installedWork islandFreshly paintedBreakfast barOpen concept layoutGranite countersExtended double sink vanity
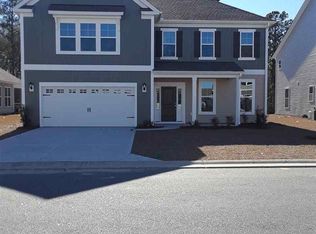
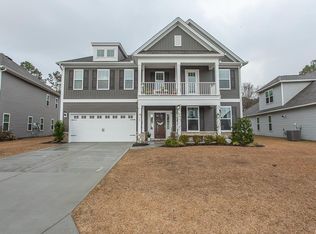
    Open House ! Sunday , March 22 11 AM to 1 PM! Situated on a quiet lot backing up to a private tree line, this stunning 5 bed 4.5 bath home in the highly sought-after Clear Pond community is a must see! Freshly painted with new carpeting just installed, this expansive home offers an impressive floor plan that provides functionality for multigenerational families and everyday living. Featuring LVP flooring throughout the first floor, the open concept layout includes an office just off the foyer with French doors that could also be used as a formal dining room, an spacious family room enhanced with elegant coffered ceilings, a spectacular chef's kitchen with gleaming stainless appliances, staggered cabinets with crown molding, granite counters, a work island, breakfast bar and a pantry and a nice sized dining area just off the kitchen with direct access to the patio. There is also a guest suite with walk in closet and full bath with vanity and shower and a guest powder room located just off the hallway on the first floor Upstairs, in addition to the master suite, there is a large bonus room that is ideal for a media room or playroom, a laundry room with tile floors and folding table and three additional bedrooms, each with walk in closets and two full baths with vanity and tub/shower. The second and third bedrooms share a Jack and Jill bathroom the fourth bedroom has an ensuite bathroom. The luxurious master suite boasts his and hers walk in closets, a separate linen closet, extended double sink vanity and tiled shower. Outside, your whole family will love the huge, secluded backyard with serene, wooded views and the patio for grilling with a covered area for al fresco dining has ample space for everyone to gather. Clear Pond's superb amenities which include a clubhouse, two swimming pools, two volleyball courts, a fitness center, two children's playgrounds, and a walking trail. Located in an award-winning school district with easy access to Highways 501 and 31 and close to shopping, including Tanger Outlets, a diverse selection of restaurants, golf courses, medical facilities, the airport, Market Common, Broadway at the Beach plus you are just minutes from the beach and all the entertainment and attractions available in the Grand Strand! If you're looking for your dream home, your search ends here! Schedule your showing today to discover everything this exceptional home has to offer! Rooms have been virtually staged.

    Zillow last checked:

    Listing updated:

    Listed by:

    Lori Lentz-Widner 843-455-6159,

    Century 21 The Harrelson Group

    Bought with:

    Daniel J Murphy, 21112

    INNOVATE Real Estate

    Source: CCAR,MLS#: 2607299MLS LogoOriginating MLS: Coastal Carolinas Association of Realtors

    Facts & features

    Interior

    Bedrooms & bathrooms
    • Bedrooms: 5
    • Bathrooms: 5
    • Full bathrooms: 4
    • 1/2 bathrooms: 1
    Rooms
    • Room types: Bonus Room, Den, Foyer, Utility Room
    Primary bedroom
    • Features: Linen Closet, Walk-In Closet(s)
    • Level: Second
    • Dimensions: 21'1x17'9
    Bedroom 1
    • Level: First
    • Dimensions: 13'2x21'2
    Bedroom 2
    • Level: Second
    • Dimensions: 12'8x11'5
    Bedroom 3
    • Level: Second
    • Dimensions: 11'2x13'2
    Primary bathroom
    • Features: Dual Sinks, Separate Shower, Vanity
    Dining room
    • Dimensions: 14x10'7
    Great room
    • Dimensions: 15x21'11
    Kitchen
    • Features: Breakfast Bar, Dishwasher, Kitchen Island, Pantry, Stainless Steel Appliances, Solid Surface Counters
    • Dimensions: 14x16'6
    Other
    • Features: Bedroom on Main Level, Entrance Foyer, Library, Utility Room
    Heating
    • Central, Electric, Gas
    Cooling
    • Central Air
    Appliances
    • Included: Dishwasher, Disposal, Microwave, Range, Refrigerator
    • Laundry: Washer Hookup
    Features
    • Dual Sinks, Linen Closet, Separate Shower, Vanity, Walk-In Closet(s), Breakfast Bar, Bedroom on Main Level, Entrance Foyer, Kitchen Island, Stainless Steel Appliances, Solid Surface Counters
    • Flooring: Carpet, Other, Tile
    • Doors: Insulated Doors
    Interior area
    • Total structure area: 4,276
    • Total interior livable area: 3,652 sqft

    Property

    Parking
    • Total spaces: 6
    • Parking features: Attached, Garage, Two Car Garage, Garage Door Opener
    • Attached garage spaces: 2
    Features
    • Levels: Two
    • Stories: 2
    • Patio & porch: Rear Porch, Front Porch, Patio
    • Exterior features: Porch, Patio
    • Pool features: Community, Outdoor Pool
    Lot
    • Size: 0.26 Acres
    • Dimensions: 65 x 174 x 65 x 172
    • Features: Irregular Lot, Outside City Limits
    Details
    • Additional parcels included: ,
    • Parcel number: 38405030068
    • Zoning: Res
    • Special conditions: None

    Construction

    Type & style
    • Home type: SingleFamily
    • Architectural style: Traditional
    • Property subtype: Single Family Residence
    Materials
    • Vinyl Siding, Wood Frame
    • Foundation: Slab
    Condition
    • Resale
    • Year built: 2021

    Utilities & green energy

    • Water: Public
    • Utilities for property: Cable Available, Electricity Available, Natural Gas Available, Phone Available, Sewer Available, Water Available
    Green energy
    • Energy efficient items: Doors, Windows

    Community & HOA

    Community
    • Features: Clubhouse, Golf Carts OK, Recreation Area, Long Term Rental Allowed, Pool
    • Security: Smoke Detector(s)
    • Subdivision: Clear Pond at Myrtle Beach National
    HOA
    • Has HOA: Yes
    • Amenities included: Clubhouse, Owner Allowed Golf Cart, Owner Allowed Motorcycle, Pet Restrictions
    • Services included: Association Management, Common Areas, Legal/Accounting, Pool(s), Recreation Facilities, Trash
    • HOA fee: $105 monthly
    Location
    • Region: Myrtle Beach

    Financial & listing details

    • Price per square foot: $132/sqft
    • Date on market: 3/20/2026
    • Listing terms: Cash,Conventional,FHA,VA Loan
    • Electric utility on property: Yes

    Price history

    DateEventPrice
    5/22/2026Sold$483,000-1.2%$132/sqft
    Source: CCAR #2607299 Report a problem
    3/30/2026Contingent$489,000$134/sqft
    Source: CCAR #2607299 Report a problem
    3/20/2026Listed for sale$489,000+35.8%$134/sqft
    Source: CCAR #2607299 Report a problem
    1/19/2021Sold$360,039+3.4%$99/sqft
    Source: Agent Provided Report a problem
    1/2/2021Pending sale$348,205$95/sqft
    Source: CCAR #2015492 Report a problem
    9/4/2020Price change$348,205+2.1%$95/sqft
    Source: Carolina One Real Estate-GS #2015492 Report a problem
    7/27/2020Pending sale$341,205$93/sqft
    Source: Carolina One Real Estate-GS #2015492 Report a problem
    7/27/2020Listed for sale$341,205$93/sqft
    Source: Carolina One Real Estate-GS #2015492 Report a problem

    Public tax history

    Tax history is unavailable.

    Neighborhood: Carolina Forest

    Nearby schools

    GreatSchools rating
    Schools provided by the listing agent
    • Elementary: Carolina Forest Elementary School
    • Middle: Ten Oaks Middle
    • High: Carolina Forest High School

    Source: CCAR. This data may not be complete. We recommend contacting the local school district to confirm school assignments for this home.

    Get pre-qualified for a loan
    At Zillow Home Loans, we can pre-qualify you in as little as 5 minutes with no impact to your credit score.

    An equal housing lender. NMLS #10287.

    Sell for more on Zillow
    Get a Zillow Showcase℠ listing at no additional cost and you could sell for .
    $482,700
    2% more
    +$9,654
    With Zillow Showcase(estimated)
    $492,354