Nestled in the serene Oakland Hills overlooking Chabot Regional Park, this architectural gem is truly a standout property. Boasting panoramic canyon views through expansive windows, the home is filled with abundant natural light that dances across its soaring ceilings. Step inside the main level to find a bedroom w/ensuite bath and the chef’s kitchen featuring a large center island and eat-in kitchen overlooking the front patio, deck and garden area. From the formal dining room your eye is drawn to the expansive element4 gas fireplace with custom flagstone hearth. Steps descend into 2 generously sized living spaces w/French doors leading to a balcony spanning the width of the home. The lower level contains 2 additional bedrooms, 2 bathrooms, home office, laundry room, bonus workshop and fitness area. Unwind in the rejuvenating sauna or take a relaxing soak in the hot tub off the newly constructed private patio w/outdoor shower and spiral staircase. Ascend to the upper level to discover the spacious primary suite with a cozy fireplace, beverage station and bay windows. The large ensuite bathroom with Jacuzzi tub leads to an over-sized, dream-worthy walk-in closet. This extraordinary home offers a lifestyle surrounding you in comfort, luxury, nature and tranquility.
Sold for $2,000,000
$2,000,000
5199 Parkridge Dr, Oakland, CA 94619
4beds
4,109sqft
Residential, Single Family Residence
Built in 1977
9,500 Square Feet Lot
$1,959,100 Zestimate®
$487/sqft
$6,705 Estimated rent
Home value
$1,959,100
$1.76M - $2.17M
$6,705/mo
Zestimate® history
Owner options
List your home for rent
$6,705/mo
Rent Zestimate®
Find your next renter with Zillow Rental Manager. Plus, with online applications, you can quickly screen prospective tenants – for free.
$6,705/mo
Rent Zestimate®
Refinance and save
$12,768/mo
Est. payment
Refinancing to a lower rate could help reduce your monthly payments and save thousands over the life of the loan.
$12,768/mo
Est. payment
Explore your selling options
Work with a Zillow partner agent
Leverage their expertise and Zillow's premium Showcase listings to get your home seen by more buyers.
Get startedList with your own agent
Get your home in front of millions of buyers by listing it on Zillow.
Learn how to do itSell it yourself
Take full control of how buyers see your home on Zillow by listing For Sale by Owner (FSBO).
List your homeWhat's special
Zillow last checked:
Listing updated:
Listed by:
Stephanie Hevezi DRE #02131973 510-410-9802,
Engel & Voelkers
Bought with:
Philip Watson, DRE #00605221
Christie's International Real Estate Sereno
Source: Bay East AOR,MLS#: 41084137
Facts & features
Interior
Bedrooms & bathrooms
- Bedrooms: 4
- Bathrooms: 4
- Full bathrooms: 4
Rooms
- Room types: 1 Bedroom, 1 Bath, Main Entry, Primary Bedrm Suite - 1, Dining Room, Office, Workshop, Dining Area, Storage
Bathroom
- Features: Stall Shower, Updated Baths, Window, Bidet, Tile, Tub with Jets
Kitchen
- Features: Counter - Solid Surface, Dishwasher, Double Oven, Eat-in Kitchwen, Disposal, Gas Range/Cooktop, Microwave, Refrigerator
Heating
- Electric, Forced Air
Cooling
- Ceiling Fan(s), Central Air, Heat Pump, Room Air
Appliances
- Included: Dishwasher, Double Oven, Gas Range, Microwave, Refrigerator, Dryer, Washer
- Laundry: Laundry Room, Cabinets, Laundry Chute
Features
- Storage, Counter - Solid Surface
- Flooring: Hardwood, Tile, Carpet
- Windows: Double Pane Windows, Window Coverings
- Basement: Crawl Space
- Number of fireplaces: 2
- Fireplace features: Gas, Living Room, Master Bedroom, Wood Burning
Interior area
- Total structure area: 4,109
- Total interior livable area: 4,109 sqft
Property
Parking
- Total spaces: 2
- Parking features: Attached, Direct Access, Electric Vehicle Charging Station(s), Garage Faces Front, Garage Door Opener
- Garage spaces: 2
Features
- Levels: Three Or More
- Stories: 3
- Patio & porch: Deck, Patio, Enclosed
- Exterior features: Balcony
- Pool features: None
- Has spa: Yes
- Spa features: Bath
- Fencing: Fenced
- Has view: Yes
- View description: Canyon, Park/Greenbelt, Hills, Mountain(s), Panoramic, Trees/Woods
Lot
- Size: 9,500 Square Feet
- Features: Cul-De-Sac, Sloped Down, Premium Lot, Front Yard, Landscaped, Wooded, Landscape Front
Details
- Parcel number: 85200410
- Special conditions: Standard
Construction
Type & style
- Home type: SingleFamily
- Architectural style: Cape Cod,Traditional
- Property subtype: Residential, Single Family Residence
Materials
- Vinyl Siding, Wood Siding
- Roof: Composition
Condition
- Existing
- New construction: No
- Year built: 1977
Utilities & green energy
- Electric: No Solar
Community & HOA
Community
- Security: Fire Sprinkler System
- Subdivision: Parkridge Estate
HOA
- Has HOA: No
Location
- Region: Oakland
Financial & listing details
- Price per square foot: $487/sqft
- Tax assessed value: $1,506,826
- Annual tax amount: $21,549
- Price range: $2M - $2M
- Date on market: 1/30/2025
- Listing agreement: Excl Right
- Listing terms: Cash,Conventional
Price history
| Date | Event | Price |
|---|---|---|
| 5/28/2025 | Sold | $2,000,000+0.1%$487/sqft |
Source:  Bay East AOR #41084137 Report a problem Bay East AOR #41084137 Report a problem | ||
| 5/19/2025 | Pending sale | $1,999,000$486/sqft |
Source:  bridgeMLS/CCAR/Bay East AOR #41084137 Report a problem bridgeMLS/CCAR/Bay East AOR #41084137 Report a problem | ||
| 1/30/2025 | Listed for sale | $1,999,000$486/sqft |
Source: bridgeMLS/CCAR/Bay East AOR #41084137 Report a problem | ||
| 1/16/2025 | Listing removed | $1,999,000$486/sqft |
Source:  Engel & Volkers #41071433 Report a problem Engel & Volkers #41071433 Report a problem | ||
| 8/30/2024 | Listed for sale | $1,999,000-9.1%$486/sqft |
Source: bridgeMLS/CCAR/Bay East AOR #41071433 Report a problem | ||
| 7/28/2024 | Listing removed | $2,199,000$535/sqft |
Source: Engel & Volkers #41062722 Report a problem | ||
| 6/14/2024 | Listed for sale | $2,199,000+69.2%$535/sqft |
Source: bridgeMLS/CCAR/Bay East AOR #41062722 Report a problem | ||
| 10/26/2017 | Sold | $1,300,000+1.6%$316/sqft |
Source: bridgeMLS/CCAR/Bay East AOR #40784774 Report a problem | ||
| 8/29/2017 | Pending sale | $1,280,000$312/sqft |
Source: PACIFIC UNION INTERNATIONAL #40784774 Report a problem | ||
| 7/23/2017 | Price change | $1,280,000+6.8%$312/sqft |
Source: Pacific Union International Inc. #40784774 Report a problem | ||
| 7/21/2017 | Listed for sale | $1,198,000$292/sqft |
Source: PACIFIC UNION INTERNATIONAL #40784774 Report a problem | ||
| 7/13/2017 | Pending sale | $1,198,000$292/sqft |
Source: Pacific Union International Inc. #40784774 Report a problem | ||
| 7/7/2017 | Listed for sale | $1,198,000$292/sqft |
Source: PACIFIC UNION INTERNATIONAL #40784774 Report a problem | ||
| 6/21/2017 | Pending sale | $1,198,000$292/sqft |
Source: Pacific Union International Inc. #40784774 Report a problem | ||
| 6/9/2017 | Listed for sale | $1,198,000+7%$292/sqft |
Source: PACIFIC UNION INTERNATIONAL #40784774 Report a problem | ||
| 7/17/2013 | Sold | $1,120,000+2.3%$273/sqft |
Source: Public Record Report a problem | ||
| 5/31/2013 | Pending sale | $1,095,000$266/sqft |
Source: Caldecott Properties Report a problem | ||
| 4/9/2013 | Price change | $1,095,000-10.6%$266/sqft |
Source: Caldecott Properties Report a problem | ||
| 2/28/2013 | Listed for sale | $1,225,000+4.3%$298/sqft |
Source: Caldecott Properties Report a problem | ||
| 11/19/2010 | Listing removed | $1,175,000$286/sqft |
Source: Pacific Union International, Inc. #40486951 Report a problem | ||
| 9/4/2010 | Price change | $1,175,000-7.8%$286/sqft |
Source: Pacific Union Report a problem | ||
| 7/22/2010 | Listed for sale | $1,275,000$310/sqft |
Source: Pacific Union Report a problem | ||
Public tax history
| Year | Property taxes | Tax assessment |
|---|---|---|
| 2025 | $21,549 +3.8% | $1,506,826 +2% |
| 2024 | $20,768 -3.7% | $1,477,282 +3.9% |
| 2023 | $21,560 +2.2% | $1,421,718 +2% |
| 2022 | $21,088 +3.3% | $1,393,846 +2% |
| 2021 | $20,407 +1.1% | $1,366,520 +1% |
| 2020 | $20,179 +3.1% | $1,352,520 +2% |
| 2019 | $19,574 +13.6% | $1,326,000 +2% |
| 2018 | $17,238 | $1,300,000 +9.9% |
| 2017 | $17,238 +2.6% | $1,182,988 +2% |
| 2016 | $16,795 -0.3% | $1,159,793 +1.5% |
| 2015 | $16,847 | $1,142,377 +2% |
| 2014 | $16,847 | $1,120,000 +103.2% |
| 2013 | -- | $551,208 +2% |
| 2012 | -- | $540,402 +2% |
| 2011 | -- | $529,808 +0.8% |
| 2010 | -- | $525,851 -0.2% |
| 2009 | -- | $527,102 +2% |
| 2008 | -- | $516,769 +2% |
| 2007 | -- | $506,638 +2% |
| 2006 | -- | $496,705 +2% |
| 2005 | -- | $486,966 +2% |
| 2004 | -- | $477,421 +1.9% |
| 2003 | -- | $468,673 +2% |
| 2002 | -- | $459,480 +2% |
| 2001 | $6,232 | $450,471 |
Find assessor info on the county website
Neighborhood: 94619
Nearby homes
- $1,436,5003 bd2 ba1.5k sqft5195 Parkridge Dr, Oakland, CA 94619Off Market
- $1,307,2003 bd2 ba1.6k sqft5183 Parkridge Dr, Oakland, CA 94619Off Market
- $950,0003 bd3 ba1.6k sqft5184 Parkridge Dr, Oakland, CA 94619Sold

- $1,368,5003 bd2 ba2k sqft5175 Parkridge Dr, Oakland, CA 94619Off Market
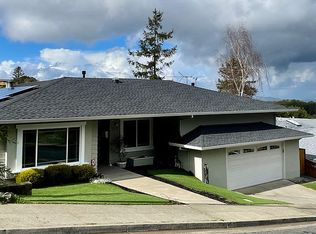
- $1,475,7003 bd2 ba1.7k sqft5178 Parkridge Dr, Oakland, CA 94619Off Market
- $1,560,0003 bd2 ba1.6k sqft5167 Parkridge Dr, Oakland, CA 94619Sold
- $1,583,9004 bd2 ba1.9k sqft5162 Parkridge Dr, Oakland, CA 94619Off Market
- $1,179,5003 bd2 ba1.4k sqft5155 Parkridge Dr, Oakland, CA 94619Off Market
Nearby schools
GreatSchools rating
- 5/10Carl B. Munck Elementary SchoolGrades: K-5Distance: 1.7 mi
- 7/10Montera Middle SchoolGrades: 6-8Distance: 3.7 mi
- 6/10Skyline High SchoolGrades: 9-12Distance: 1.1 mi
Get a cash offer in 3 minutes
Find out how much your home could sell for in as little as 3 minutes with a no-obligation cash offer.
Estimated market value
$1,959,100
Get a cash offer in 3 minutes
Find out how much your home could sell for in as little as 3 minutes with a no-obligation cash offer.
Estimated market value
$1,959,100
- California
- Alameda County
- Oakland
- 94619
- 5199 Parkridge Dr
Nearby cities
Nearby neighborhoods
Nearby zip codes
Other Oakland Topics
