Skip main navigation
Closed
  • $885,000

    52 Aiken St APT B, Charleston, SC 29403

    3beds
    1,564sqft
    Single Family Residence
    Built in 2023
    1,742.4 Square Feet Lot
    $885,100 Zestimate®
    $566/sqft
    $4,461 Estimated rent

    Home value

    $885,100

    $841,000 - $929,000

    $4,461/mo

    Zestimate® history
    Loading
    Loading...

    Owner options

    List your home for rent

    $4,461/mo

    Rent Zestimate®

    Find your next renter with Zillow Rental Manager. Plus, with online applications, you can quickly screen prospective tenants – for free.

    Learn more

    $4,461/mo

    Rent Zestimate®

    Refinance and save

    $3,985/mo

    Est. payment

    Refinancing to a lower rate could help reduce your monthly payments and save thousands over the life of the loan.

    See today's rates

    $3,985/mo

    Est. payment

    Explore your selling options

    Work with a Zillow partner agent

    Leverage their expertise and Zillow's premium Showcase listings to get your home seen by more buyers.

    Get started

    List with your own agent

    Get your home in front of millions of buyers by listing it on Zillow.

    Learn how to do it

    Sell it yourself

    Take full control of how buyers see your home on Zillow by listing For Sale by Owner (FSBO).

    List your home

    What's special

    Hurricane-impact windowsPlantation shuttersDual porchesFull-height custom backsplashExtended islandDurable cement-plank sidingGe stainless appliances
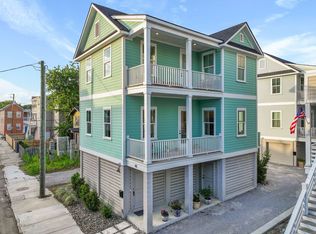
    Discover the best of downtown Charleston living at 52B Aiken Street, a custom 2023 build tucked in the heart of the rapidly revitalizing Eastside--just a short stroll to King Street's dining, shopping, and nightlife. Every detail of this 3-bed, 2.5-bath home was curated for style, convenience, and low-maintenance living.A rare find downtown, the home offers nearly 500 sq ft of covered garage space, plus dual porches, hurricane-impact windows, engineered hardwoods, and durable cement-plank siding.The garage has been fully upgraded with epoxy flooring and a dehumidifier system, making it functional, clean, and versatile. Inside, natural light fills an open living space that flows effortlessly into a designer kitchen featuring quartz countertops, an extended island, GE stainless appliances, full-height custom backsplash, and upgraded lighting throughout. The chic powder room with designer wallpaper and the nearby laundry closet add smart functionality to the main level. Upstairs, the private primary suite showcases a custom California Closets buildout and a spa-inspired bath with dual vanities and a glass-enclosed tiled shower. Two additional bedrooms each with custom closets and plantation shutters share a sleek full bath. The upper porch offers a quiet spot to unwind. Added enhancements include a full camera/security system, custom window treatments, upgraded fixtures, and more. With an option to purchase fully furnished, this home delivers a turnkey opportunity in one of Charleston's most exciting, fast-growing neighborhoods perfect for end-users or investors looking for a polished, move-in-ready property.

    Zillow last checked:

    Listing updated:

    Listed by:

    The Cassina Group 843-628-0008

    Bought with:

    Matt O'Neill Real Estate

    Source: CTMLS,MLS#: 25030924MLS Logo

    Facts & features

    Interior

    Bedrooms & bathrooms
    • Bedrooms: 3
    • Bathrooms: 3
    • Full bathrooms: 2
    • 1/2 bathrooms: 1
    Cooling
    • Central Air
    Features
    • Ceiling - Smooth, High Ceilings, Kitchen Island
    • Windows: Storm Window(s), Window Treatments
    • Has fireplace: No
    Interior area
    • Total structure area: 1,564
    • Total interior livable area: 1,564 sqft

    Property

    Parking
    • Total spaces: 2
    • Parking features: Garage
    • Garage spaces: 2
    Features
    • Stories: 2
    • Patio & porch: Front Porch
    • Exterior features: Balcony
    Lot
    • Size: 1,742 sqft
    • Features: 0 - .5 Acre

    Construction

    Type & style
    • Home type: SingleFamily
    • Architectural style: Charleston Single,Contemporary
    • Property subtype: Single Family Residence
    Materials
    • Cement Siding
    • Foundation: Raised
    • Roof: Architectural
    Condition
    • New construction: No
    • Year built: 2023

    Utilities & green energy

    • Sewer: Public Sewer
    • Water: Public
    • Utilities for property: Charleston Water Service

    Community & neighborhood

    Location
    • Region: Charleston
    • Subdivision: None

    Other

    Other facts
    • Listing terms: Any

    Price history

    DateEventPrice
    5/19/2026Sold$885,000-1.6%$566/sqft
    Source: CTMLS #25030924 Report a problem
    12/9/2025Price change$899,000-5.4%$575/sqft
    Source: CTMLS #25030924 Report a problem
    11/20/2025Listed for sale$950,000+24.2%$607/sqft
    Source: CTMLS #25030924 Report a problem
    3/20/2023Sold$765,000$489/sqft
    Source: CTMLS #23003231 Report a problem
    2/21/2023Contingent$765,000$489/sqft
    Source: CTMLS #23003231 Report a problem
    2/14/2023Listed for sale$765,000+410%$489/sqft
    Source: CTMLS #23003231 Report a problem
    3/20/2019Listing removed$150,000$96/sqft
    Source: Keller Williams Realty #18032844 Report a problem
    12/14/2018Listed for sale$150,000$96/sqft
    Source: Keller Williams Realty Charleston #18032844 Report a problem

    Public tax history

    Tax history is unavailable.

    Neighborhood: Eastside

    Nearby schools

    GreatSchools rating
    Schools provided by the listing agent
    • Elementary: Sanders Clyde
    • Middle: Simmons Pinckney
    • High: Burke

    Source: CTMLS. This data may not be complete. We recommend contacting the local school district to confirm school assignments for this home.

    Get a cash offer in 3 minutes
    Find out how much your home could sell for in as little as 3 minutes with a no-obligation cash offer.
    Estimated market value
    $885,100
    Get a cash offer in 3 minutes
    Find out how much your home could sell for in as little as 3 minutes with a no-obligation cash offer.
    Estimated market value
    $885,100