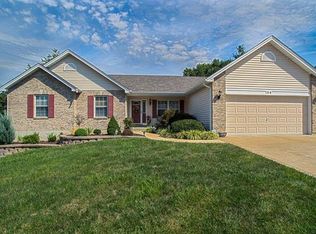
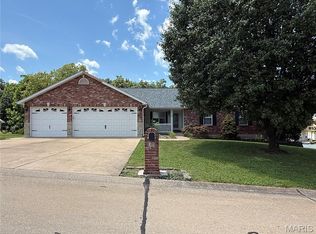
Welcome home to the ranch you've been waiting for! From the moment you arrive, you'll appreciate the lush landscaping and freshly updated exterior that create beautiful curb appeal.
Step inside to an inviting open floor plan featuring vaulted ceilings, abundant natural light, and new energy efficient windows that make the entire living space feel bright, airy, and welcoming. The spacious kitchen overlooks the dining and living areas, making it perfect for entertaining and everyday living. You'll love the large center island, beautiful 42-inch cabinets, and the generous amount of storage.
Just off the main living area, the atrium door leads to your private deck overlooking a peaceful backyard. The sellers have truly enjoyed this outdoor space with its oversized patio, fire pit, and wooded backdrop—an ideal setting for relaxing evenings, family gatherings, or entertaining friends.
The spacious primary suite offers a beautiful bay window with views of the backyard, along with a private bath and a large walk-in closet. Two additional bedrooms provide great closet space and privacy for family or guests. And if main floor laundry is on your wish list, you'll love having it conveniently located on the main level.
The professionally finished lower level expands your living space with a huge recreation area, two versatile bonus rooms perfect for a home office, fitness room, hobby space, or guest rooms, a large full bathroom, and plenty of storage.
Located in a desirable small subdivision just minutes from shopping, dining, parks, and convenient highway access, this move-in ready home offers the perfect combination of space, comfort, quality, and location. Come take a peek... you just might find yourself feeling right at home.
Closed
Zillow last checked:
Listing updated:
Bought with:
Butch C Fehr, 2001009246
RE/MAX Best Choice St. Louis
Butch C Fehr, 2001009246
RE/MAX Best Choice St. Louis
Source: MARIS,MLS#: 26041144 Originating MLS: St. Louis Association of REALTORS
Originating MLS: St. Louis Association of REALTORSPrice history
| Date | Event | Price |
|---|---|---|
| 8/6/2026 | Sold | -- |
Source:  MARIS #26041144 Report a problem MARIS #26041144 Report a problem | ||
| 7/2/2026 | Pending sale | $337,000$140/sqft |
Source: MARIS #26041144 Report a problem | ||
| 6/29/2026 | Listed for sale | $337,000+53.2%$140/sqft |
Source: MARIS #26041144 Report a problem | ||
| 5/15/2017 | Sold | -- |
Source: MARIS #17014990 Report a problem | ||
| 4/2/2017 | Pending sale | $220,000$91/sqft |
Source: Realty Executives of St. Louis #17014990 Report a problem | ||
| 3/13/2017 | Price change | $220,000-2.2%$91/sqft |
Source: Realty Executives of St. Louis #17014990 Report a problem | ||
| 3/2/2017 | Listed for sale | $225,000+59.7%$93/sqft |
Source: Realty Executives of St. Louis #17014990 Report a problem | ||
| 7/24/2015 | Sold | -- |
Source: Agent Provided Report a problem | ||
| 6/17/2015 | Price change | $140,900-6%$58/sqft |
Source: RE/MAX BEST CHOICE #14064444 Report a problem | ||
| 5/5/2015 | Price change | $149,900-6.3%$62/sqft |
Source: RE/MAX BEST CHOICE #14064444 Report a problem | ||
| 4/20/2015 | Price change | $159,900-5.3%$66/sqft |
Source: RE/MAX Best Choice #14064444 Report a problem | ||
| 3/3/2015 | Price change | $168,900-9.1%$70/sqft |
Source: RE/MAX BEST CHOICE #14064444 Report a problem | ||
| 1/9/2015 | Price change | $185,900-7%$77/sqft |
Source: RE/MAX BEST CHOICE #14064444 Report a problem | ||
| 11/25/2014 | Listed for sale | $199,900+128.5%$83/sqft |
Source: RE/MAX BEST CHOICE #14064444 Report a problem | ||
| 10/24/2014 | Listing removed | -- |
Source: Auction.com Report a problem | ||
| 10/21/2014 | Price change | $87,500-45.3%$36/sqft |
Source: Auction.com Report a problem | ||
| 10/3/2014 | Listed for sale | -- |
Source: Auction.com Report a problem | ||
| 12/24/2011 | Listing removed | $159,900$66/sqft |
Source: Callahan Five Star Realty #10008184 Report a problem | ||
| 10/5/2011 | Listed for sale | $159,900-3%$66/sqft |
Source: Callahan Five Star Realty #10008184 Report a problem | ||
| 1/6/2011 | Price change | $164,900-2.9%$68/sqft |
Source: Callahan Five Star Realty #10008184 Report a problem | ||
| 11/11/2010 | Price change | $169,900-2.9%$70/sqft |
Source: Callahan Five Star Realty #10008184 Report a problem | ||
| 10/19/2010 | Price change | $174,900-7.9%$72/sqft |
Source: Callahan Five Star Realty #10008184 Report a problem | ||
| 7/24/2010 | Price change | $189,900-4.6%$79/sqft |
Source: Callahan Five Star Realty #10008184 Report a problem | ||
| 6/19/2010 | Price change | $199,000-9.1%$82/sqft |
Source: Callahan Five Star Realty #10008184 Report a problem | ||
| 2/19/2010 | Listed for sale | $219,000+41.3%$91/sqft |
Source: Callahan Five Star Realty #10008184 Report a problem | ||
| 11/8/2009 | Listing removed | $155,000$64/sqft |
Source: RE/MAX Properties West #90008173 Report a problem | ||

Get a cash offer in 3 minutes
Find out how much your home could sell for in as little as 3 minutes with a no-obligation cash offer.
Estimated market value
$347,800
