Skip main navigation
For sale by owner
  • $409,900

    57 Ashford Pl, Festus, MO 63028

    4beds
    2,776sqft
    : 
    Loading
    Get pre-qualified
    SingleFamily
    Built in 1997
    0.25 Acres Lot
    $-- Zestimate®
    $148/sqft
    $5/mo HOA

    What's special

    Plenty of storageSunshine warms the kitchenBuilt-in deskBreakfast barNice walk-in closetBeautiful cabinets
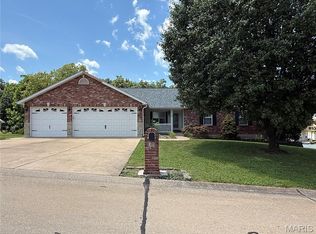
    For a home that stands above the rest, take a look at this meticulously maintained ranch home. There's room to spread your things with over 2700 sq. ft. total living space. Sunshine warms the kitchen offering breakfast bar and beautiful cabinets. Dining area has built-in custom hutch with built-in desk. Master suite is very spacious and hosts a nice walk-in closet and full bathroom with separate tub and shower. The lower level is spectacular! Has large family room perfect for entertaining family and friends. Lower level also offers the 4th bedroom, full bathroom, and plenty of storage. The home also offers a deck and patio that overlooks the large back yard-perfect for those summer cookouts!! Look no further-this is one for the money!
    What the owner loves about this home
    Welcome to 57 Ashford Place in the highly sought-after Ashford Place and award-winning Festus School District! This spacious fully remodeled 4 bedroom, 3 bathroom home offers a versatile floor plan with two levels of living space. This home features an inviting open concept main level, creating the perfect space for everyday living and entertaining. The seamless flow between the living room, dining area, and kitchen makes the home feel bright, spacious, and welcoming. The main level features hardwood floors throughout and a custom kitchen and main floor laundry. The mostly finished walk-out lower level features a bedroom, full bathroom, living area, and walk-out access. You'll also appreciate the ample unfinished storage space that remains. Major updates provide peace of mind including an HVAC system replaced in 2019 and the roof, gutters, and downspouts replaced in 2024 and a new 50 gallon water heater in 2025. A home inspection has already been completed as well! Schedule your showing today
    42 days
    |
    663
    |
    14
    |
    Listed by:

    Property Owner (636) 524-1045

    This property is for sale by owner and Zillow, Inc. is displaying it at the owner's request. It is not subject to a listing agreement with Zillow, Inc. or its affiliates.

      Facts & features

      Interior

      Bedrooms & bathrooms
      • Bedrooms: 4
      • Bathrooms: 3
      • Full bathrooms: 3
      Heating
      • Forced air, Other, Gas
      Cooling
      • Central
      Appliances
      • Included: Dishwasher, Dryer, Freezer, Garbage disposal, Microwave, Range / Oven, Refrigerator, Washer
      Features
      • Flooring: Tile, Hardwood
      • Basement: Finished
      • Has fireplace: Yes
      Interior area
      • Total interior livable area: 2,776 sqft

      Property

      Parking
      • Parking features: Garage - Attached
      Features
      • Exterior features: Shingle, Vinyl, Brick
      Lot
      • Size: 0.25 Acres
      Details
      • Parcel number: 1860130000200729

      Construction

      Type & style
      • Home type: SingleFamily
      Materials
      • Frame
      • Roof: Asphalt
      Condition
      • New construction: No
      • Year built: 1997

      Community & HOA

      HOA
      • Has HOA: Yes
      • HOA fee: $5 monthly
      Location
      • Region: Festus

      Financial & listing details

      • Price per square foot: $148/sqft
      • Tax assessed value: $227,800
      • Annual tax amount: $2,377
      • Date on market: 6/5/2026

        Estimated market value

        Not available

        Estimated sales range

        Not available

        $2,621/mo

        Price history

        DateEventPrice
        6/5/2026Listed for sale$409,900+85.1%$148/sqft
        Source: Owner Report a problem
        6/12/2009Listing removed$221,500$80/sqft
        Source: Postlets #90015187 Report a problem
        4/10/2009Listed for sale$221,500$80/sqft
        Source: Postlets #90015187 Report a problem

        Public tax history

        YearProperty taxesTax assessment
        2025$2,377 +5.2%$43,300 +8.5%
        2024$2,259 +0.5%$39,900
        2023$2,248 +9%$39,900 +9%
        2022$2,061 -0.1%$36,600
        2021$2,063 +4.6%$36,600 +11.6%
        2020$1,972 +0%$32,800
        2019$1,971 $32,800
        2018$1,971 +10.9%$32,800
        2017$1,777 $32,800 +7.5%
        2016$1,777 +12.4%$30,500
        2015$1,581 $30,500 +1%
        2013$1,581 $30,200 +7.5%
        2005-- $28,100 +20.6%
        2004-- $23,300
        2003-- $23,300
        2002-- $23,300
        2001-- $23,300
        Find assessor info on the county website

        Monthly payment

        Est. payment

        Payment breakdown

        Explore the cost of this home by adjusting the details. Changes won't be saved.
        All calculations are estimates and provided by Zillow, Inc. for informational purposes only. Actual amounts may vary.
        HOA fees may include property taxes on listings classified as Co-Ops. Contact the listing agent and/or owner for fee details.
        Mortgage interest rates are dependent on a number of factors, including credit score, down payment, and repayment length. Interest rate data provided by Zillow Group Marketplace, Inc. as of 1/1/1970 from various mortgage lenders with which we have lead or other similar arrangements; the Estimated Payment is an average of those rates.
        See how much you could borrow to make a competitive offer.

        Climate risks

        Neighborhood: 63028

        Getting around

        3 / 100
        Car-Dependent
        2 / 100
        Somewhat Bikeable

        Nearby schools

        GreatSchools rating

        A local agent can set up tours, give advice and negotiate with sellers.

        A local lender can help you make sure your offer is ready when you are.

        Browse local experts

        Similar homes