Skip main navigation
Closed
  • $360,000

    52 Avenue De La Bleu De Clair, Sparks, NV 89434

    3beds
    1,344sqft
    Manufactured Home
    Built in 1987
    7,405 Square Feet Lot
    $361,500 Zestimate®
    $268/sqft
    $2,183 Estimated rent

    Home value

    $361,500

    Estimated sales range

    Not available

    $2,183/mo

    Zestimate® history
    Loading
    Loading...

    Owner options

    List your home for rent

    $2,183/mo

    Rent Zestimate®

    Find your next renter with Zillow Rental Manager. Plus, with online applications, you can quickly screen prospective tenants – for free.

    Learn more

    $2,183/mo

    Rent Zestimate®

    Refinance and save

    $2,205/mo

    Est. payment

    Refinancing to a lower rate could help reduce your monthly payments and save thousands over the life of the loan.

    See today's rates

    $2,205/mo

    Est. payment

    Explore your selling options

    Work with a Zillow partner agent

    Leverage their expertise and Zillow's premium Showcase listings to get your home seen by more buyers.

    Get started

    List with your own agent

    Get your home in front of millions of buyers by listing it on Zillow.

    Learn how to do it

    Sell it yourself

    Take full control of how buyers see your home on Zillow by listing For Sale by Owner (FSBO).

    List your home

    What's special

    Extended covered carportUpdated kitchen appliancesLaminate flooring
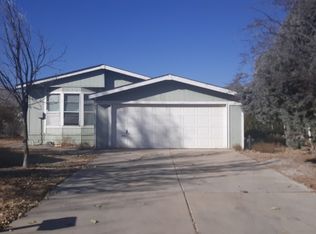
    Welcome to Rainbow Bend, a charming and peaceful community along the Truckee River. This single-story home features 3 bedrooms, (or 2 bedrooms and an office/den) 2 full bathrooms, updated kitchen appliances, and laminate flooring in the main living areas. Enjoy a detached oversized 2-car garage plus an extended covered carport. The HOA offers great amenities, including 24/7 security, an indoor pool great for year-round use, recreation and fitness center, and more. Don't miss your chance to see this home; schedule a private showing today. Low-interest VA assumable loan available!

    Zillow last checked:

    Listing updated:

    Listed by:

    Lori Amos S.171282 775-354-7201,

    RE/MAX Professionals-Reno

    Bought with:

    Jatin Sharma, S.203749

    RE/MAX Professionals-Reno

    Landeck Real Estate Team

    RE/MAX Professionals-Reno

    Source: NNRMLS,MLS#: 250058001MLS Logo

    Facts & features

    Interior

    Bedrooms & bathrooms
    • Bedrooms: 3
    • Bathrooms: 2
    • Full bathrooms: 2
    Heating
    • Forced Air, Natural Gas
    Cooling
    • Central Air
    Appliances
    • Included: Dishwasher, Disposal, Dryer, Gas Cooktop, Microwave, Oven, Refrigerator, Washer
    • Laundry: Cabinets, Laundry Room
    Features
    • Vaulted Ceiling(s)
    • Flooring: Carpet, Laminate
    • Windows: Double Pane Windows, Vinyl Frames
    • Has fireplace: No
    • Common walls with other units/homes: No Common Walls
    Interior area
    • Total structure area: 1,344
    • Total interior livable area: 1,344 sqft

    Property

    Parking
    • Total spaces: 4
    • Parking features: Carport, Detached, Garage
    • Garage spaces: 2
    • Has carport: Yes
    Features
    • Levels: One
    • Stories: 1
    • Exterior features: None
    • Spa features: None
    • Fencing: Back Yard
    • Has view: Yes
    • View description: Mountain(s)
    Lot
    • Size: 7,405 Square Feet
    • Features: Other
    Details
    • Additional structures: None
    • Parcel number: 00353124
    • Zoning: 0.17

    Construction

    Type & style
    • Home type: MobileManufactured
    • Property subtype: Manufactured Home
    Materials
    • Unknown
    • Foundation: 8-Point
    • Roof: Composition,Shingle
    Condition
    • New construction: No
    • Year built: 1987

    Utilities & green energy

    • Sewer: Public Sewer
    • Water: Public
    • Utilities for property: Electricity Connected, Internet Connected, Natural Gas Connected, Sewer Connected, Water Connected, Water Meter Installed

    Community & HOA

    Community
    • Security: Smoke Detector(s)
    HOA
    • Has HOA: Yes
    • Amenities included: Clubhouse, Fitness Center, Pool, Security
    • HOA fee: $118 monthly
    • HOA name: Rainbow Bend
    Location
    • Region: Sparks

    Financial & listing details

    • Price per square foot: $268/sqft
    • Tax assessed value: $138,890
    • Annual tax amount: $932
    • Date on market: 1/23/2026
    • Cumulative days on market: 123 days
    • Listing terms: 1031 Exchange,Cash,Conventional,FHA,VA Loan

    Price history

    DateEventPrice
    3/10/2026Sold$360,000+1.4%$268/sqft
    Source: NNRMLS #250058001 Report a problem
    2/11/2026Contingent$355,000$264/sqft
    Source: NNRMLS #250058001 Report a problem
    1/23/2026Price change$355,000-1.4%$264/sqft
    Source: NNRMLS #250058001 Report a problem
    11/20/2025Price change$360,000-2.7%$268/sqft
    Source: NNRMLS #250058001 Report a problem
    11/8/2025Listed for sale$370,000+4.2%$275/sqft
    Source: NNRMLS #250058001 Report a problem
    9/26/2024Listing removed$355,000$264/sqft
    Source: NNRMLS #240007032 Report a problem
    8/28/2024Price change$355,000-1.4%$264/sqft
    Source: NNRMLS #240007032 Report a problem
    8/20/2024Price change$360,000-2.7%$268/sqft
    Source: NNRMLS #240007032 Report a problem
    7/31/2024Price change$370,000-3.9%$275/sqft
    Source: NNRMLS #240007032 Report a problem
    7/6/2024Price change$385,000-1.3%$286/sqft
    Source: NNRMLS #240007032 Report a problem
    6/7/2024Listed for sale$390,000+9.9%$290/sqft
    Source: NNRMLS #240007032 Report a problem
    5/5/2022Sold$355,000+36%$264/sqft
    Source: Public Record Report a problem
    1/25/2022Sold$261,000+27.3%$194/sqft
    Source: Public Record Report a problem
    12/14/2020Listing removed$205,000$153/sqft
    Source: Coldwell Banker Select Reno #200008094 Report a problem
    8/19/2020Pending sale$205,000$153/sqft
    Source: Coldwell Banker Select Reno #200008094 Report a problem
    6/20/2020Listed for sale$205,000+2763.1%$153/sqft
    Source: Coldwell Banker Select Reno #200008094 Report a problem
    5/19/2011Sold$7,160$5/sqft
    Source: Public Record Report a problem

    Public tax history

    YearProperty taxesTax assessment
    2025$864 +8%$48,612 -1.8%
    2024$800 +8%$49,488 +11.8%
    2023$741 +3%$44,265 +22.7%
    2022$719 +20.2%$36,078 +14.9%
    2021$598 $31,399 -3.3%
    2020$598 $32,478 +6.5%
    2019$598 +8.9%$30,495 +4.8%
    2018$549 +2.9%$29,093 +2.2%
    2017$534 +3.1%$28,460 +9.3%
    2016$518 -28.4%$26,042 +33.5%
    2015$724 $19,507 +16.2%
    2014$724 $16,781 +2.4%
    2013-- $16,385 -30.5%
    2012-- $23,587 +12.8%
    2011-- $20,909 -32.3%
    2010-- $30,879 -32.3%
    2009-- $45,643 +1.1%
    2008-- $45,129 +30.8%
    2007-- $34,502 +1%
    2006-- $34,144 +7.2%
    2004-- $31,850
    Find assessor info on the county website

    Neighborhood: 89434

    Nearby schools

    GreatSchools rating
    Schools provided by the listing agent
    • Elementary: Hillside
    • Middle: Virginia City
    • High: Virginia City

    Source: NNRMLS. This data may not be complete. We recommend contacting the local school district to confirm school assignments for this home.

    Get a cash offer in 3 minutes
    Find out how much your home could sell for in as little as 3 minutes with a no-obligation cash offer.
    Estimated market value
    $361,500
    Get a cash offer in 3 minutes
    Find out how much your home could sell for in as little as 3 minutes with a no-obligation cash offer.
    Estimated market value
    $361,500