Skip main navigation
Closed
  • $315,000

    54 Cour De La Cedrant, Sparks, NV 89434

    2beds
    1,056sqft
    Manufactured Home
    Built in 1988
    4,791 Square Feet Lot
    $333,800 Zestimate®
    $298/sqft
    $1,947 Estimated rent

    Home value

    $333,800

    $314,000 - $354,000

    $1,947/mo

    Zestimate® history
    Loading
    Loading...

    Owner options

    List your home for rent

    $1,947/mo

    Rent Zestimate®

    Find your next renter with Zillow Rental Manager. Plus, with online applications, you can quickly screen prospective tenants – for free.

    Learn more

    $1,947/mo

    Rent Zestimate®

    Refinance and save

    $1,936/mo

    Est. payment

    Refinancing to a lower rate could help reduce your monthly payments and save thousands over the life of the loan.

    See today's rates

    $1,936/mo

    Est. payment

    Explore your selling options

    Work with a Zillow partner agent

    Leverage their expertise and Zillow's premium Showcase listings to get your home seen by more buyers.

    Get started

    List with your own agent

    Get your home in front of millions of buyers by listing it on Zillow.

    Learn how to do it

    Sell it yourself

    Take full control of how buyers see your home on Zillow by listing For Sale by Owner (FSBO).

    List your home

    What's special

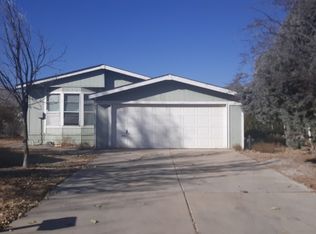
    Make a nest in this recently refreshed home. The large kitchen is a culinary dream with its new stainless steel range and dishwasher, ready to inspire your inner chef. As you wander through, you'll notice the luxury vinyl plank flooring underfoot, adding a touch of modern elegance to every step., The primary bedroom is a retreat in itself, with its high ceilings and abundant natural light creating an airy and inviting space. An attached garage offers not just a place for your car but also a workbench and storage for all your projects and hobbies. Venture outside, and you'll find a backyard that's a blank canvas, ready for you to bring your vision of an outdoor oasis to life. The front porch is the perfect spot to relax and watch the world go by, sipping your morning coffee or unwinding after a long day. With updated plumbing and lighting fixtures throughout, and the warmth and security of a brand new furnace, this home blends comfort with style. And when you're ready to step out, the friendly community welcomes you with a pool and a walking path along the scenic Truckee River. Don't miss your chance to be a part of this vibrant neighborhood. This home is more than just a place to live; it's a lifestyle waiting to be embraced.

    Zillow last checked:

    Listing updated:

    Listed by:

    Wesley Pittman B.1003065 775-908-7775,

    TrueNest Properties

    Bought with:

    Juan Segura, B.1002755

    Reno Real Estate

    Source: NNRMLS,MLS#: 240003009MLS Logo

    Facts & features

    Interior

    Bedrooms & bathrooms
    • Bedrooms: 2
    • Bathrooms: 2
    • Full bathrooms: 2
    Heating
    • Forced Air, Natural Gas
    Cooling
    • Central Air, Refrigerated
    Appliances
    • Included: Dishwasher, Disposal, Dryer, Gas Range, Washer
    • Laundry: Cabinets, Laundry Area
    Features
    • Breakfast Bar, High Ceilings, Smart Thermostat, Walk-In Closet(s)
    • Flooring: Laminate
    • Windows: Double Pane Windows, Metal Frames
    • Has fireplace: No
    Interior area
    • Total structure area: 1,056
    • Total interior livable area: 1,056 sqft

    Property

    Parking
    • Total spaces: 2
    • Parking features: Attached, Garage Door Opener
    • Attached garage spaces: 2
    Features
    • Stories: 1
    • Patio & porch: Deck
    • Exterior features: None
    • Fencing: Back Yard
    • Has view: Yes
    • View description: Mountain(s)
    Lot
    • Size: 4,791 Square Feet
    • Features: Landscaped, Level, Sprinklers In Front
    Details
    • Parcel number: 00353122
    • Zoning: PUD/MHO

    Construction

    Type & style
    • Home type: MobileManufactured
    • Property subtype: Manufactured Home
    Materials
    • Foundation: 8-Point
    • Roof: Composition,Pitched,Shingle
    Condition
    • Year built: 1988

    Utilities & green energy

    • Sewer: Public Sewer
    • Water: Public, Well
    • Utilities for property: Electricity Available, Sewer Available, Water Available, Propane, Water Meter Installed

    Community & HOA

    Community
    • Security: Smoke Detector(s)
    HOA
    • Has HOA: Yes
    • Amenities included: Fitness Center, Landscaping, Maintenance Grounds, Parking, Pool, Security, Spa/Hot Tub, Tennis Court(s), Clubhouse/Recreation Room
    • Services included: Snow Removal, Utilities
    • HOA fee: $118 monthly
    • Second HOA fee: $121 monthly
    Location
    • Region: Sparks

    Financial & listing details

    • Price per square foot: $298/sqft
    • Tax assessed value: $127,338
    • Annual tax amount: $807
    • Date on market: 3/23/2024
    • Cumulative days on market: 70 days
    • Listing terms: 1031 Exchange,Cash,Conventional,FHA,VA Loan

    Price history

    DateEventPrice
    5/31/2024Sold$315,000-3.1%$298/sqft
    Source: NNRMLS #240003009 Report a problem
    3/30/2024Pending sale$325,000$308/sqft
    Source: NNRMLS #240003009 Report a problem
    3/22/2024Listed for sale$325,000+48.4%$308/sqft
    Source: NNRMLS #240003009 Report a problem
    1/29/2024Sold$219,000-32.6%$207/sqft
    Source: Public Record Report a problem
    11/14/2022Listing removed--
    Source: NNRMLS #220007081 Report a problem
    5/29/2022Pending sale$324,900$308/sqft
    Source: NNRMLS #220007081 Report a problem
    5/20/2022Listed for sale$324,900$308/sqft
    Source: NNRMLS #220007081 Report a problem

    Public tax history

    YearProperty taxesTax assessment
    2025$872 +8%$44,568 -2.2%
    2024$807 +8%$45,560 +12.8%
    2023$747 +8%$40,379 +18.6%
    2022$692 +11.3%$34,053 +20.6%
    2021$622 $28,233 -3.2%
    2020$622 $29,173 +6.3%
    2019$622 +3%$27,456 +4.6%
    2018$604 +2.9%$26,259 +2.3%
    2017$586 +3.1%$25,680 +9.3%
    2016$569 -12.4%$23,491 +28.5%
    2015$649 $18,281 +15.7%
    2014$649 $15,798 +1.2%
    2013-- $15,606 -30%
    2012-- $22,299 +11.9%
    2011-- $19,936 -31.7%
    2010-- $29,201 -31.3%
    2009-- $42,487 +1%
    2008-- $42,069 +38.1%
    2007-- $30,453 +4.6%
    2006-- $29,120 +3.2%
    2004-- $28,214
    Find assessor info on the county website

    Neighborhood: 89434

    Nearby schools

    GreatSchools rating
    Schools provided by the listing agent
    • Elementary: Hillside
    • Middle: Virginia City
    • High: Virginia City

    Source: NNRMLS. This data may not be complete. We recommend contacting the local school district to confirm school assignments for this home.

    Get a cash offer in 3 minutes
    Find out how much your home could sell for in as little as 3 minutes with a no-obligation cash offer.
    Estimated market value
    $333,800
    Get a cash offer in 3 minutes
    Find out how much your home could sell for in as little as 3 minutes with a no-obligation cash offer.
    Estimated market value
    $333,800