Skip main navigation
Sold for $574,950
  • $574,950

    52 Battery Point Dr, Fredericksburg, VA 22406

    4beds
    3,325sqft
    Single Family Residence
    Built in 2014
    8,041 Square Feet Lot
    $620,700 Zestimate®
    $173/sqft
    $3,187 Estimated rent

    Home value

    $620,700

    $590,000 - $652,000

    $3,187/mo

    Zestimate® history
    Loading
    Loading...

    Owner options

    List your home for rent

    $3,187/mo

    Rent Zestimate®

    Find your next renter with Zillow Rental Manager. Plus, with online applications, you can quickly screen prospective tenants – for free.

    Learn more

    $3,187/mo

    Rent Zestimate®

    Refinance and save

    $3,672/mo

    Est. payment

    Refinancing to a lower rate could help reduce your monthly payments and save thousands over the life of the loan.

    See today's rates

    $3,672/mo

    Est. payment

    Explore your selling options

    Work with a Zillow partner agent

    Leverage their expertise and Zillow's premium Showcase listings to get your home seen by more buyers.

    Get started

    List with your own agent

    Get your home in front of millions of buyers by listing it on Zillow.

    Learn how to do it

    Sell it yourself

    Take full control of how buyers see your home on Zillow by listing For Sale by Owner (FSBO).

    List your home

    What's special

    Beautiful tray ceilingsHuge recreation roomBuilt-in lightingGorgeous tileLarge walk-in closetJetted tubDouble sinks
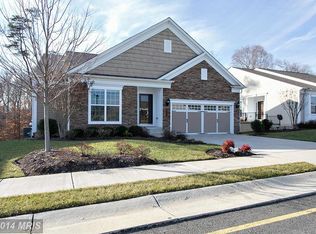
    Back on the Market***No fault of the sellers***Welcome home to this absolutely stunning property within the sought after, active adult community of Celebrate Virginia North. This rare find and thoroughly upgraded home is the only Faustini model within the community while also backing a beautiful wooded lot. This well maintained property proudly boasts 4 bedrooms, 3 full bathrooms, along with a fully finished walkout basement! The well-appointed kitchen provides modern, high end appliances, quartz countertops, beautiful cabinetry along with a luxury composite sink. This well thought out & open concept floor plan is flooded with natural light. One of the most spectacular aspects of this home are the gorgeous engineered hardwood floors. The large primary en-suite offers beautiful tray ceilings and a gorgeous rear yard view. The connected primary bath has a jetted tub and an enclosed frameless glass shower along with double sinks with quartz countertops. There is a large walk-in closet accessed from the bathroom. Right across from the primary en-suite is a large laundry room with practical cabinetry & a deep sink. The main floor also encompasses the second bedroom & second full bathroom along with beautiful plantation shutters for privacy. Downstairs you will find a fully finished walk out basement with a huge recreation room. The basement level encompasses a second primary bedroom along with the fourth bedroom and third full bathroom. There is also an extra large workshop downstairs & a separate storage room for all your seasonal decorations. Only the Faustini model welcomes you with the large front porch with gorgeous tile (no cement here) and a large balcony style back porch with maintenance free composite decking. The oversized garage easily fits 3 cars with room for shelving, cabinets, and other outdoor equipment. The back yard has an enormous stamped concrete patio with built-in lighting. Along the right side of the home are matching stamped concrete stairs leading to the front driveway. Come check out all this stunning property has to offer within the amenity rich community of Celebrate Virginia North! We hope you call it home.

    Zillow last checked:

    Listing updated:

    Listed by:

    Annie Nissen 804-248-8742,

    ERA Woody Hogg & Assocations,

    Listing Team: Elizabeth Lane Real Estate

    Bought with:

    Michael Gillies, 225187787

    EXP Realty, LLC

    Source: Bright MLS,MLS#: VAST2025720MLS Logo

    Facts & features

    Interior

    Bedrooms & bathrooms
    • Bedrooms: 4
    • Bathrooms: 3
    • Full bathrooms: 3
    • Main level bathrooms: 2
    • Main level bedrooms: 2
    Basement
    • Area: 1882
    Heating
    • Forced Air, Natural Gas
    Cooling
    • Central Air, Ceiling Fan(s), Electric
    Appliances
    • Included: Microwave, Dishwasher, Disposal, Dryer, Exhaust Fan, Freezer, Oven, Oven/Range - Gas, Range Hood, Refrigerator, Stainless Steel Appliance(s), Washer, Water Heater, Electric Water Heater
    • Laundry: Main Level
    Features
    • Ceiling Fan(s), Crown Molding, Dining Area, Entry Level Bedroom, Family Room Off Kitchen, Open Floorplan, Kitchen - Gourmet, Kitchen Island, Pantry, Recessed Lighting, Soaking Tub, Built-in Features, Upgraded Countertops, Walk-In Closet(s), Dry Wall
    • Flooring: Hardwood, Carpet, Luxury Vinyl, Wood
    • Doors: Sliding Glass, Insulated
    • Windows: Double Hung, Energy Efficient
    • Basement: Full,Finished,Walk-Out Access,Exterior Entry,Space For Rooms,Heated,Improved,Interior Entry
    • Has fireplace: No
    Interior area
    • Total structure area: 4,456
    • Total interior livable area: 3,325 sqft
    • Finished area above ground: 1,886
    • Finished area below ground: 1,439

    Property

    Parking
    • Total spaces: 3
    • Parking features: Storage, Garage Faces Front, Oversized, Driveway, Attached, On Street
    • Attached garage spaces: 3
    • Has uncovered spaces: Yes
    • Details: Garage Sqft: 688
    Accessibility
    • Accessibility features: None
    Features
    • Levels: Two
    • Stories: 2
    • Patio & porch: Porch, Patio
    • Exterior features: Lawn Sprinkler, Sidewalks, Street Lights, Balcony
    • Pool features: Community
    • Has view: Yes
    • View description: Trees/Woods
    Lot
    • Size: 8,041 Square Feet
    Details
    • Additional structures: Above Grade, Below Grade
    • Parcel number: 44CC 3B1 26
    • Zoning: RBC
    • Special conditions: Standard

    Construction

    Type & style
    • Home type: SingleFamily
    • Architectural style: Ranch/Rambler,Traditional
    • Property subtype: Single Family Residence
    Materials
    • Vinyl Siding, Brick Front
    • Foundation: Other
    • Roof: Composition,Architectural Shingle
    Condition
    • Excellent
    • New construction: No
    • Year built: 2014
    Details
    • Builder model: Faustini Model
    • Builder name: Pulte Homes Corp.

    Utilities & green energy

    • Sewer: Public Sewer
    • Water: Public
    • Utilities for property: Electricity Available, Phone Available, Cable Available, Other, Cable, Fiber Optic

    Community & HOA

    Community
    • Security: Fire Sprinkler System
    • Senior community: Yes
    • Subdivision: Celebrate Virginia North
    HOA
    • Has HOA: Yes
    • Amenities included: Clubhouse, Fitness Center, Gated, Meeting Room, Party Room, Indoor Pool, Pool, Putting Green, Tennis Court(s)
    • Services included: Common Area Maintenance, Management, Road Maintenance, Snow Removal, Trash, Other, Maintenance Grounds
    • HOA fee: $296 monthly
    • HOA name: LEGUM & NORMAN
    Location
    • Region: Fredericksburg

    Financial & listing details

    • Price per square foot: $173/sqft
    • Tax assessed value: $474,600
    • Annual tax amount: $4,034
    • Date on market: 12/1/2023
    • Listing agreement: Exclusive Right To Sell
    • Listing terms: Cash,Conventional,Other
    • Ownership: Fee Simple

    Price history

    DateEventPrice
    1/17/2024Sold$574,950$173/sqft
    Source: Bright MLS #VAST2025720 Report a problem
    12/21/2023Pending sale$574,950$173/sqft
    Source: Bright MLS #VAST2025720 Report a problem
    12/14/2023Listed for sale$574,950$173/sqft
    Source: Bright MLS #VAST2025720 Report a problem
    12/7/2023Contingent$574,950$173/sqft
    Source: Bright MLS #VAST2025720 Report a problem
    12/1/2023Listed for sale$574,950+20.9%$173/sqft
    Source: Bright MLS #VAST2025720 Report a problem
    2/18/2014Sold$475,672$143/sqft
    Source: Public Record Report a problem

    Public tax history

    YearProperty taxesTax assessment
    2025$4,617 +3.4%$499,900
    2024$4,467 +4.9%$499,900 +5.3%
    2023$4,260 +5.6%$474,600
    2022$4,034 +13.9%$474,600 +30%
    2021$3,541 $365,100
    2020$3,541 -12.4%$365,100 -8.8%
    2019$4,045 +2%$400,500
    2018$3,965 $400,500 -1.3%
    2017$3,965 -1.3%$405,600
    2016$4,015 $405,600 +12%
    2015-- $362,300
    2014-- $362,300 +383.1%
    2013-- $75,000
    2012-- $75,000
    2011-- $75,000
    Find assessor info on the county website

    Neighborhood: 22406

    Nearby schools

    GreatSchools rating
    Schools provided by the listing agent
    • Elementary: Rocky Run
    • Middle: T. Benton Gayle
    • High: Stafford
    • District: Stafford County Public Schools

    Source: Bright MLS. This data may not be complete. We recommend contacting the local school district to confirm school assignments for this home.

    Get a cash offer in 3 minutes
    Find out how much your home could sell for in as little as 3 minutes with a no-obligation cash offer.
    Estimated market value
    $620,700
    Get a cash offer in 3 minutes
    Find out how much your home could sell for in as little as 3 minutes with a no-obligation cash offer.
    Estimated market value
    $620,700