Skip main navigation
Sold for $485,000
  • $485,000

    52 Big Pine Ln, Punta Gorda, FL 33955

    2beds
    1,440sqft
    Single Family Residence
    Built in 1995
    -- sqft lot
    $410,200 Zestimate®
    $337/sqft
    $5,592 Estimated rent

    Home value

    $410,200

    $377,000 - $443,000

    $5,592/mo

    Zestimate® history
    Loading
    Loading...

    Owner options

    List your home for rent

    $5,592/mo

    Rent Zestimate®

    Find your next renter with Zillow Rental Manager. Plus, with online applications, you can quickly screen prospective tenants – for free.

    Learn more

    $5,592/mo

    Rent Zestimate®

    Refinance and save

    $3,521/mo

    Est. payment

    Refinancing to a lower rate could help reduce your monthly payments and save thousands over the life of the loan.

    See today's rates

    $3,521/mo

    Est. payment

    Explore your selling options

    Work with a Zillow partner agent

    Leverage their expertise and Zillow's premium Showcase listings to get your home seen by more buyers.

    Get started

    List with your own agent

    Get your home in front of millions of buyers by listing it on Zillow.

    Learn how to do it

    Sell it yourself

    Take full control of how buyers see your home on Zillow by listing For Sale by Owner (FSBO).

    List your home

    What's special

    Burnt store marinaFitness centerAmple spaceDramatic vaulted ceilingsSolid wood cabinetryGranite countersWarm wood flooring ceilings
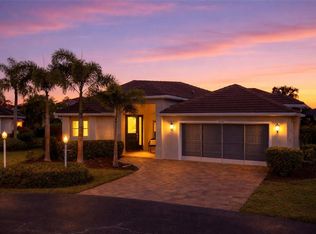
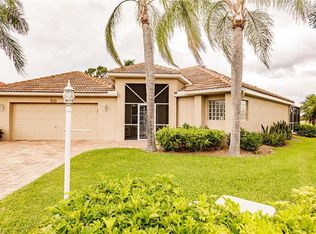
    Panoramic water views can be yours from this charming home nestled at the end of a quiet cul-de-sac in Burnt Store Marina. An attractive paver drive leads you to the double door entrance. Dramatic vaulted ceilings and warm wood flooring ceilings will welcome you inside where you will delight in the picturesque water views. This customized Mainsail II floorplan is designed to impress, with its 8' pocket sliding doors leading out to the large screened lanai, allowing you to enjoy the stunning views of the lake and golf course. The updated customized kitchen is sure to please the chef and impress your guests, featuring solid wood cabinetry, under cabinet lighting, granite counters, diamond set tile backsplash, and stainless steel appliances. The large breakfast bar provides ample space for entertaining friends, while the open layout seamlessly blends with the living room, making it the perfect space for hosting get togethers. Sip your morning coffee in the light and bright dining area while looking out over the pool at the natural scenery beyond. The large screened lanai is a true oasis, with its diamond set pavers and under-cover space, providing the perfect place to relax and unwind. The heated pool overlooking the lake and Florida wildlife is sure to take your breath away, providing the perfect backdrop for enjoying a quiet evening at home or hosting a pool party with friends. The master suite is truly a retreat, with sliding doors leading out to the lanai, a walk-in closet, and an updated bathroom featuring an ivory wood vanity, ample cabinet storage, granite top, and a soaking tub. The guest wing features a cheerful bedroom and bathroom with an updated wood vanity, granite counter, and a frameless, tiled, walk-in shower. This home is being sold turnkey furnished, making it move-in ready and perfect for those looking for a hassle-free transition into their new dream home. This gated resort community offers a 27-hole golf course, two on-site restaurants, Trading Post ship store, pickleball, tennis and fitness center, and the largest deepwater marina in Southwest Florida!

    Zillow last checked:

    Listing updated:

    Listed by:

    Jennifer Calenda 941-916-0798,

    CALENDA REAL ESTATE GROUP,INC. 941-205-8811

    Bought with:

    Kate East, 3579666

    RE/MAX ALLIANCE GROUP

    Source: Stellar MLS,MLS#: C7475390MLS LogoOriginating MLS: Port Charlotte

    Facts & features

    Interior

    Bedrooms & bathrooms
    • Bedrooms: 2
    • Bathrooms: 2
    • Full bathrooms: 2
    Primary bedroom
    • Description: Room3
    • Features: Ceiling Fan(s), En Suite Bathroom, Walk-In Closet(s)
    • Level: First
    • Dimensions: 16x13
    Bedroom 1
    • Description: Room4
    • Features: Ceiling Fan(s), Built-in Closet
    • Level: First
    • Dimensions: 11x11
    Dining room
    • Description: Room2
    • Level: First
    • Dimensions: 11x10
    Great room
    • Description: Room1
    • Level: First
    • Dimensions: 18x20
    Kitchen
    • Description: Room5
    • Features: Breakfast Bar, Ceiling Fan(s), Granite Counters, Pantry
    • Level: First
    • Dimensions: 9x16
    Heating
    • Electric
    Cooling
    • Central Air
    Appliances
    • Included: Oven, Convection Oven, Cooktop, Dishwasher, Disposal, Dryer, Electric Water Heater, Microwave, Range Hood, Refrigerator, Washer
    • Laundry: Inside
    Features
    • Ceiling Fan(s), Eating Space In Kitchen, High Ceilings, Kitchen/Family Room Combo, Primary Bedroom Main Floor, Open Floorplan, Solid Wood Cabinets, Split Bedroom, Stone Counters, Thermostat, Tray Ceiling(s), Vaulted Ceiling(s), Walk-In Closet(s)
    • Flooring: Ceramic Tile, Laminate, Hardwood
    • Doors: Sliding Doors
    • Windows: Blinds, Window Treatments
    • Has fireplace: No
    • Furnished: Yes
    Interior area
    • Total structure area: 1,840
    • Total interior livable area: 1,440 sqft

    Property

    Parking
    • Total spaces: 2
    • Parking features: Driveway, Garage Door Opener
    • Attached garage spaces: 2
    • Has uncovered spaces: Yes
    Features
    • Levels: One
    • Stories: 1
    • Exterior features: Rain Gutters
    • Has private pool: Yes
    • Pool features: Gunite, Heated, In Ground, Screen Enclosure, Tile
    • Has view: Yes
    • View description: Golf Course, Water, Lake
    • Has water view: Yes
    • Water view: Water,Lake
    • Waterfront features: Bay/Harbor Access, Saltwater Canal Access, Gulf/Ocean to Bay Access, Marina Access, Bridges - No Fixed Bridges, Sailboat Water, Seawall
    Lot
    • Features: Cul-De-Sac, FloodZone, Landscaped, Near Marina, On Golf Course
    • Residential vegetation: Mature Landscaping, Trees/Landscaped
    Details
    • Parcel number: 0643231900000.0170
    • Zoning: RM10
    • Special conditions: None

    Construction

    Type & style
    • Home type: SingleFamily
    • Architectural style: Florida
    • Property subtype: Single Family Residence
    • Attached to another structure: Yes
    Materials
    • Block, Stucco
    • Foundation: Slab
    • Roof: Tile
    Condition
    • Completed
    • New construction: No
    • Year built: 1995

    Utilities & green energy

    • Sewer: Public Sewer
    • Water: Public
    • Utilities for property: BB/HS Internet Available, Cable Available, Cable Connected, Electricity Connected, Phone Available, Public, Sewer Connected, Underground Utilities, Water Connected

    Community & HOA

    Community
    • Features: Deed Restrictions, Fitness Center, Gated, Golf Carts OK, Golf, Sidewalks, Special Community Restrictions
    • Pet fee: $0 monthly
    • Subdivision: YELLOWFIN BAY LAND CONDO
    HOA
    • Has HOA: Yes
    • Services included: Reserve Fund, Maintenance Grounds
    • HOA fee: $354 monthly
    • HOA name: Compass Rose Management
    Location
    • Region: Punta Gorda

    Financial & listing details

    • Price per square foot: $337/sqft
    • Tax assessed value: $386,793
    • Annual tax amount: $2,442
    • Date on market: 5/10/2023
    • Cumulative days on market: 59 days
    • Listing terms: Cash,Conventional
    • Ownership: Condominium
    • Total actual rent: 0
    • Electric utility on property: Yes
    • Road surface type: Paved

    Price history

    DateEventPrice
    8/24/2023Sold$485,000-0.8%$337/sqft
    Source: Stellar MLS #C7475390 Report a problem
    7/18/2023Pending sale$489,000$340/sqft
    Source: Stellar MLS #C7475390 Report a problem
    7/11/2023Listed for sale$489,000$340/sqft
    Source: Stellar MLS #C7475390 Report a problem
    7/3/2023Pending sale$489,000$340/sqft
    Source: Stellar MLS #C7475390 Report a problem
    6/29/2023Price change$489,000-4.5%$340/sqft
    Source: Stellar MLS #C7475390 Report a problem
    5/27/2023Price change$512,000-2.5%$356/sqft
    Source: Stellar MLS #C7475390 Report a problem
    5/10/2023Listed for sale$525,000+133.3%$365/sqft
    Source: Stellar MLS #C7475390 Report a problem
    12/7/2001Sold$225,000+22.8%$156/sqft
    Source: Public Record Report a problem
    8/7/1995Sold$183,200$127/sqft
    Source: Public Record Report a problem

    Public tax history

    YearProperty taxesTax assessment
    2025$5,828 -1.4%$386,793 -2.3%
    2024$5,910 +4.2%$395,808 +1.5%
    2023$5,673 +123%$390,000 +91.3%
    2022$2,544 +1.3%$203,830 +3%
    2021$2,511 +1.7%$197,893 +1.4%
    2020$2,468 +0.5%$195,161 -15.5%
    2019$2,456 $230,953 +23.4%
    2018$2,456 -0.3%$187,216 +2.1%
    2017$2,463 -3.1%$183,365 -14.9%
    2016$2,540 +1.8%$215,369 +10.1%
    2015$2,495 +3.1%$195,603 +0.8%
    2014$2,420 +0.2%$194,111 +8.7%
    2013$2,414 +4.2%$178,498 +4.1%
    2012$2,316 +0.3%$171,402 +2.3%
    2011$2,310 -0.6%$167,522 +1.1%
    2010$2,323 -24.3%$165,645 -27.3%
    2009$3,068 +8.7%$227,900 -10.4%
    2008$2,823 -4.1%$254,320 -14.5%
    2007$2,942 -1.6%$297,470 -3.5%
    2006$2,990 -10%$308,390 +56.2%
    2004$3,324 -4.3%$197,480 -0.8%
    2003$3,475 -3.4%$199,070 +10.2%
    2002$3,598 $180,610 +23%
    2000-- $146,790
    Find assessor info on the county website

    Neighborhood: 33955

    Nearby schools

    GreatSchools rating
    Get pre-qualified for a loan
    At Zillow Home Loans, we can pre-qualify you in as little as 5 minutes with no impact to your credit score.

    An equal housing lender. NMLS #10287.

    Sell for more on Zillow
    Get a Zillow Showcase℠ listing at no additional cost and you could sell for .
    $410,200
    2% more
    +$8,204
    With Zillow Showcase(estimated)
    $418,404