Skip main navigation
Sold for $475,000
  • $475,000

    54 Big Pine Ln, Punta Gorda, FL 33955

    3beds
    1,640sqft
    Single Family Residence
    Built in 1995
    3,790 Square Feet Lot
    $505,400 Zestimate®
    $290/sqft
    $4,527 Estimated rent

    Home value

    $505,400

    $480,000 - $531,000

    $4,527/mo

    Zestimate® history
    Loading
    Loading...

    Owner options

    List your home for rent

    $4,527/mo

    Rent Zestimate®

    Find your next renter with Zillow Rental Manager. Plus, with online applications, you can quickly screen prospective tenants – for free.

    Learn more

    $4,527/mo

    Rent Zestimate®

    Refinance and save

    $3,488/mo

    Est. payment

    Refinancing to a lower rate could help reduce your monthly payments and save thousands over the life of the loan.

    See today's rates

    $3,488/mo

    Est. payment

    Explore your selling options

    Work with a Zillow partner agent

    Leverage their expertise and Zillow's premium Showcase listings to get your home seen by more buyers.

    Get started

    List with your own agent

    Get your home in front of millions of buyers by listing it on Zillow.

    Learn how to do it

    Sell it yourself

    Take full control of how buyers see your home on Zillow by listing For Sale by Owner (FSBO).

    List your home

    What's special

    Resort-style pool and spaCul-de-sac locationOpen-concept floor planBright and invitingLarge kitchen island
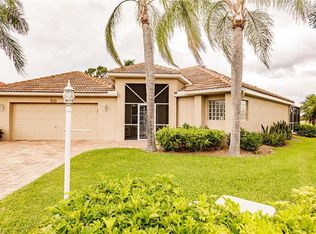
    One of a Kind, Outstanding Turnkey Home with Breathtaking Golf and Water Views in Burnt Store Marina. This meticulous remodeled single-family home offers 3 bedrooms and 2 full baths and is being sold turnkey furnished with high-end furnishings, making it truly move-in ready. Located in one of the most desirable and quiet neighborhoods of Burnt Store Marina, this property combines elegance, comfort, and the ultimate Florida lifestyle. The open-concept floor plan is bright and inviting, featuring wood and tile flooring throughout anew appliances, the large kitchen island allows for seamless flow between the living, dining, and kitchen areas—perfect for entertaining. Large windows and sliders frame breathtaking views of the pond and golf course, creating a stunning backdrop from the main living space. Outdoor living shines with a resort-style pool and spa, enclosed by a new pool cage, ideal for year-round enjoyment. The 2-car garage includes additional screened garage doors, allowing for excellent ventilation while maintaining functionality. Hurricane protection throughout and a new roof installed in 2020 provide added peace of mind. Additional highlights include a cul-de-sac location, a paver driveway enhancing privacy and curb appeal, as well as a super low monthly HOA fee. The quiet setting and meticulous updates make this home truly stand out. Situated in Burnt Store Marina, residents enjoy access to world-class boating, golfing, dining, and social amenities—all while being close to Punta Gorda and Cape Coral. This exceptional property delivers luxury, views, and location—an ideal retreat or full-time residence in paradise.

    Zillow last checked:

    Listing updated:

    Listed by:

    Kate East 317-512-1095,

    RE/MAX ALLIANCE GROUP 941-639-1376

    Bought with:

    Linda Dutcher, 3067761

    ALLISON JAMES ESTATES & HOMES

    Source: Stellar MLS,MLS#: C7519860MLS LogoOriginating MLS: Port Charlotte

    Facts & features

    Interior

    Bedrooms & bathrooms
    • Bedrooms: 3
    • Bathrooms: 2
    • Full bathrooms: 2
    Primary bedroom
    • Features: Walk-In Closet(s)
    • Level: First
    • Area: 195 Square Feet
    • Dimensions: 15x13
    Primary bathroom
    • Level: First
    Bathroom 2
    • Features: Built-in Closet
    • Level: First
    • Area: 120 Square Feet
    • Dimensions: 12x10
    Bathroom 3
    • Features: Built-in Closet
    • Level: First
    • Area: 110 Square Feet
    • Dimensions: 11x10
    Balcony porch lanai
    • Features: No Closet
    • Level: First
    Dinette
    • Features: No Closet
    • Level: First
    • Area: 66 Square Feet
    • Dimensions: 6.6x10
    Dining room
    • Level: First
    Kitchen
    • Level: First
    Living room
    • Features: Coat Closet
    • Level: First
    • Area: 360 Square Feet
    • Dimensions: 20x18
    Heating
    • Electric
    Cooling
    • Central Air
    Appliances
    • Included: Oven, Dishwasher, Disposal, Dryer, Electric Water Heater, Microwave, Range, Range Hood, Refrigerator, Washer
    • Laundry: Laundry Closet
    Features
    • Cathedral Ceiling(s), Ceiling Fan(s), Eating Space In Kitchen, High Ceilings, Kitchen/Family Room Combo, Living Room/Dining Room Combo, Open Floorplan, Primary Bedroom Main Floor, Solid Wood Cabinets, Walk-In Closet(s)
    • Flooring: Tile, Hardwood
    • Doors: Sliding Doors
    • Windows: Window Treatments, Hurricane Shutters
    • Has fireplace: No
    Interior area
    • Total structure area: 1,640
    • Total interior livable area: 1,640 sqft

    Property

    Parking
    • Total spaces: 2
    • Parking features: Garage - Attached
    • Attached garage spaces: 2
    Features
    • Levels: One
    • Stories: 1
    • Exterior features: Irrigation System, Lighting
    • Has private pool: Yes
    • Pool features: In Ground, Screen Enclosure
    • Has spa: Yes
    • Spa features: In Ground
    • Has view: Yes
    • View description: Golf Course, Water, Pond
    • Has water view: Yes
    • Water view: Water,Pond
    • Waterfront features: Pond
    Lot
    • Size: 3,790 Square Feet
    • Features: Cul-De-Sac, Near Marina, On Golf Course
    Details
    • Parcel number: 0643231900000.0180
    • Zoning: RM-10
    • Special conditions: None

    Construction

    Type & style
    • Home type: SingleFamily
    • Property subtype: Single Family Residence
    Materials
    • Block, Stucco
    • Foundation: Slab
    • Roof: Tile
    Condition
    • New construction: No
    • Year built: 1995

    Utilities & green energy

    • Sewer: Public Sewer
    • Water: Public
    • Utilities for property: BB/HS Internet Available, Electricity Connected, Sewer Connected, Sprinkler Recycled, Water Connected

    Community & HOA

    Community
    • Pet fee: $0 monthly
    • Subdivision: YELLOWFIN BAY LAND CONDO
    HOA
    • Has HOA: Yes
    • HOA fee: $391 monthly
    • HOA name: Compass Rose Managerment
    • Second HOA name: Alliant Property Management
    Location
    • Region: Punta Gorda

    Financial & listing details

    • Price per square foot: $290/sqft
    • Tax assessed value: $434,848
    • Annual tax amount: $5,869
    • Date on market: 1/13/2026
    • Cumulative days on market: 40 days
    • Listing terms: Cash,Conventional
    • Ownership: Fee Simple
    • Total actual rent: 0
    • Electric utility on property: Yes
    • Road surface type: Paved, Asphalt

    Price history

    DateEventPrice
    3/23/2026Sold$475,000-10.2%$290/sqft
    Source: Stellar MLS #C7519860 Report a problem
    2/23/2026Pending sale$529,000$323/sqft
    Source: Stellar MLS #C7519860 Report a problem
    1/13/2026Listed for sale$529,000+47.4%$323/sqft
    Source: Stellar MLS #C7519860 Report a problem
    6/21/2007Sold$359,000+23.8%$219/sqft
    Source: Public Record Report a problem
    1/24/2003Sold$290,000$177/sqft
    Source: Public Record Report a problem

    Public tax history

    YearProperty taxesTax assessment
    2025$6,300 +7.3%$411,447 +10%
    2024$5,870 +6.9%$374,043 +10%
    2023$5,493 +8.3%$340,039 +10%
    2022$5,070 +19.9%$309,126 +10%
    2021$4,227 +6.6%$281,024 +6.8%
    2020$3,967 +1.1%$263,246 +3.8%
    2019$3,923 $253,563 -1.3%
    2018$3,923 -3.5%$256,781 -2.5%
    2017$4,067 -8%$263,240 +9.1%
    2016$4,422 +7.9%$241,270 +9.6%
    2015$4,098 +12%$220,093 +0.8%
    2014$3,657 -0.3%$218,402 +7.1%
    2013$3,668 +11.9%$203,997 +4.4%
    2012$3,279 -3.6%$195,409 -1.6%
    2011$3,400 +0.1%$198,602 +2%
    2010$3,395 -23.9%$194,789 -29.2%
    2009$4,462 +0.6%$275,260 -8%
    2008$4,437 +37.5%$299,250 -14.2%
    2007$3,227 -1.6%$348,630 -3.7%
    2006$3,281 -10.3%$362,020 +67.6%
    2004$3,657 -14.6%$215,950 -0.9%
    2003$4,282 +43.2%$217,940 +9.7%
    2002$2,991 $198,630 +20.4%
    2000-- $164,980
    Find assessor info on the county website

    Neighborhood: 33955

    Nearby schools

    GreatSchools rating
    Schools provided by the listing agent
    • Elementary: Hector A. Cafferata, Jr. Elementary
    • Middle: Mariner Middle School
    • High: Mariner High School

    Source: Stellar MLS. This data may not be complete. We recommend contacting the local school district to confirm school assignments for this home.

    Get pre-qualified for a loan
    At Zillow Home Loans, we can pre-qualify you in as little as 5 minutes with no impact to your credit score.

    An equal housing lender. NMLS #10287.

    Sell for more on Zillow
    Get a Zillow Showcase℠ listing at no additional cost and you could sell for .
    $505,400
    2% more
    +$10,108
    With Zillow Showcase(estimated)
    $515,508