Skip main navigation
Sold for $460,000
  • $460,000

    52 Bradford Walk, Farmington, CT 06032

    2beds
    2,212sqft
    Condominium, Townhouse
    Built in 2005
    -- sqft lot
    $545,900 Zestimate®
    $208/sqft
    $4,296 Estimated rent

    Home value

    $545,900

    $519,000 - $573,000

    $4,296/mo

    Zestimate® history
    Loading
    Loading...

    Owner options

    List your home for rent

    $4,296/mo

    Rent Zestimate®

    Find your next renter with Zillow Rental Manager. Plus, with online applications, you can quickly screen prospective tenants – for free.

    Learn more

    $4,296/mo

    Rent Zestimate®

    Refinance and save

    $3,712/mo

    Est. payment

    Refinancing to a lower rate could help reduce your monthly payments and save thousands over the life of the loan.

    See today's rates

    $3,712/mo

    Est. payment

    Explore your selling options

    Work with a Zillow partner agent

    Leverage their expertise and Zillow's premium Showcase listings to get your home seen by more buyers.

    Get started

    List with your own agent

    Get your home in front of millions of buyers by listing it on Zillow.

    Learn how to do it

    Sell it yourself

    Take full control of how buyers see your home on Zillow by listing For Sale by Owner (FSBO).

    List your home

    What's special

    Gas fireplaceExercise roomCrisp millworkGenerous loftPrivate covered patioPrivate deckOpen interior
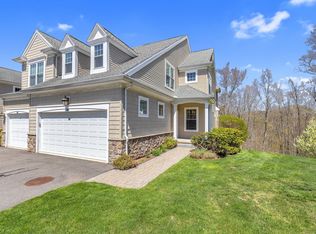
    Ideally set on a quiet cul de sac abutting open space in sought after Bradford Walk, this beautifully updated and meticulously maintained townhome is a special find! Natural light glistens through the abundance of windows that brighten the open interior enhanced by crisp millwork and current finishes. Painted in neutral tones, the main level with hardwood flooring offers comfortable and inviting spaces. Spacious eat-in kitchen with granite breakfast bar, casual dining, pantry and updated appliances in chic slate matte finish. The inviting living room with gas fireplace opens to a private deck with picturesque views of the peaceful setting. A lovely well sized Dining Room with beautiful moldings and millwork makes entertaining easy. Upstairs the primary suite is a serene retreat with large walk-in and chic newly updated bath. A second nicely sized ensuite shares the upper level along with a generous loft currently used as a study. Convenient spacious second level laundry room. Plenty of room for fun and games or a quick work out in the finished day lit walk out lower level with full bath. Sliders open to a private covered patio overlooking the tree rimmed backyard. Attached garage. New water heater 2022. Bradford Walk's lush parklike grounds include a clubhouse with exercise room and gathering spaces to host events and parties. Move right in and enjoy an easy lifestyle minutes to 84, shopping, outdoor recreation, UCONN Medical Center, and award winning Farmington schools.

    Zillow last checked:

    Listing updated:

    Listed by:

    Ellen Seifts 860-214-3540,

    Berkshire Hathaway NE Prop. 860-677-7321

    Bought with:

    Xuemei Xu, RES.0765031

    Berkshire Hathaway NE Prop.

    Source: Smart MLS,MLS#: 170594537MLS Logo

    Facts & features

    Interior

    Bedrooms & bathrooms
    • Bedrooms: 2
    • Bathrooms: 4
    • Full bathrooms: 3
    • 1/2 bathrooms: 1
    Rooms
    • Room types: Laundry
    Primary bedroom
    • Features: Full Bath, Walk-In Closet(s), Wall/Wall Carpet
    • Level: Upper
    • Area: 208 Square Feet
    • Dimensions: 13 x 16
    Bedroom
    • Features: Wall/Wall Carpet
    • Level: Upper
    • Area: 143 Square Feet
    • Dimensions: 11 x 13
    Dining room
    • Features: High Ceilings, Hardwood Floor
    • Level: Main
    • Area: 130 Square Feet
    • Dimensions: 10 x 13
    Kitchen
    • Features: High Ceilings, Breakfast Bar, Granite Counters, Dining Area, Pantry, Hardwood Floor
    • Level: Main
    • Area: 210 Square Feet
    • Dimensions: 10 x 21
    Living room
    • Features: High Ceilings, Gas Log Fireplace, Sliders, Hardwood Floor
    • Level: Main
    • Area: 208 Square Feet
    • Dimensions: 13 x 16
    Loft
    • Features: Wall/Wall Carpet
    • Level: Upper
    • Area: 150 Square Feet
    • Dimensions: 10 x 15
    Rec play room
    • Features: Full Bath, Sliders, Wall/Wall Carpet
    • Level: Lower
    • Area: 352 Square Feet
    • Dimensions: 16 x 22
    Heating
    • Forced Air, Natural Gas
    Cooling
    • Central Air
    Appliances
    • Included: Gas Range, Microwave, Refrigerator, Dishwasher, Disposal, Washer, Dryer, Electric Water Heater
    • Laundry: Upper Level
    Features
    • Open Floorplan, Entrance Foyer
    • Windows: Thermopane Windows
    • Basement: Full,Partially Finished
    • Attic: Access Via Hatch,None
    • Number of fireplaces: 1
    Interior area
    • Total structure area: 2,212
    • Total interior livable area: 2,212 sqft
    • Finished area above ground: 1,756
    • Finished area below ground: 456

    Property

    Parking
    • Total spaces: 1
    • Parking features: Attached, Garage Door Opener
    • Attached garage spaces: 1
    Features
    • Stories: 3
    • Patio & porch: Covered, Deck, Porch
    • Exterior features: Underground Sprinkler
    Lot
    • Features: Cul-De-Sac, Few Trees
    Details
    • Parcel number: 2478753
    • Zoning: RDM

    Construction

    Type & style
    • Home type: Condo
    • Architectural style: Townhouse
    • Property subtype: Condominium, Townhouse
    Materials
    • Vinyl Siding, Stone
    Condition
    • New construction: No
    • Year built: 2005
    Details
    • Builder model: The Brookside

    Utilities & green energy

    • Sewer: Public Sewer
    • Water: Public
    • Utilities for property: Underground Utilities, Cable Available
    Green energy
    • Energy efficient items: Windows

    Community & HOA

    Community
    • Features: Health Club, Medical Facilities, Public Rec Facilities, Shopping/Mall
    • Security: Security System
    HOA
    • Has HOA: Yes
    • Amenities included: Clubhouse, Management
    • Services included: Maintenance Grounds, Trash, Snow Removal, Road Maintenance
    • HOA fee: $400 monthly
    Location
    • Region: Farmington

    Financial & listing details

    • Price per square foot: $208/sqft
    • Tax assessed value: $257,880
    • Annual tax amount: $6,243
    • Date on market: 11/1/2023

    Price history

    DateEventPrice
    10/31/2023Sold$460,000+2.2%$208/sqft
    Source: Smart MLS #170594537 Report a problem
    9/19/2023Pending sale$450,000$203/sqft
    Source: Smart MLS #170594537 Report a problem
    9/6/2023Contingent$450,000$203/sqft
    Source: Smart MLS #170594537 Report a problem
    8/30/2023Listed for sale$450,000+20.8%$203/sqft
    Source: Smart MLS #170594537 Report a problem
    1/26/2015Sold$372,500-4.2%$168/sqft
    Source: Public Record Report a problem
    1/6/2015Pending sale$389,000$176/sqft
    Source: Berkshire Hathaway HomeServices New England Properties #G697592 Report a problem
    11/6/2014Price change$389,000-2.5%$176/sqft
    Source: Berkshire Hathaway HomeServices New England Properties #G697592 Report a problem
    10/3/2014Listed for sale$399,000+11.4%$180/sqft
    Source: BHHS New England Properties #G697592 Report a problem
    4/11/2005Sold$358,021$162/sqft
    Source: Public Record Report a problem

    Public tax history

    YearProperty taxesTax assessment
    2025$7,487 +4.6%$281,260
    2024$7,158 +14.7%$281,260 +9.1%
    2023$6,243 -7.4%$257,880 +12.3%
    2022$6,739 +1.8%$229,690
    2021$6,617 +3%$229,690
    2020$6,424 $229,690
    2019$6,424 +2.9%$229,690
    2018$6,243 +4.5%$229,690 +2.6%
    2017$5,974 +6.7%$223,910
    2015$5,600 +29.2%$223,910 +30.4%
    2006$4,333 $171,680
    Find assessor info on the county website

    Neighborhood: 06032

    Nearby schools

    GreatSchools rating
    Schools provided by the listing agent
    • Elementary: East Farms
    • Middle: Robbins,West Woods
    • High: Farmington

    Source: Smart MLS. This data may not be complete. We recommend contacting the local school district to confirm school assignments for this home.

    Get pre-qualified for a loan
    At Zillow Home Loans, we can pre-qualify you in as little as 5 minutes with no impact to your credit score.

    An equal housing lender. NMLS #10287.

    Sell for more on Zillow
    Get a Zillow Showcase℠ listing at no additional cost and you could sell for .
    $545,900
    2% more
    +$10,918
    With Zillow Showcase(estimated)
    $556,818