Skip main navigation
Pending
  • Price cut: $5K (7/18)
    $139,900

    52 Byrer Ave, Uniontown, PA 15401

    4beds
    1,664sqft
    : 
    $943/mo
    Get pre-qualified
    SingleFamily
    Built in 1930
    4,792 Square Feet Lot
    $-- Zestimate®
    $84/sqft
    $-- HOA

    What's special

    Detached one car garageCentrally air-conditioned houseGrand staircaseCovered front porchAsphalt drivewayBeautiful built-in glass-front cabinetBack porch
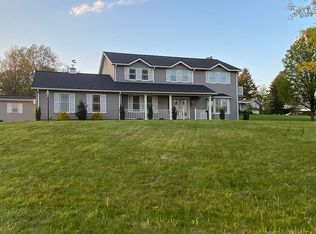
    SALE PENDING!! This 4BR, 2.5 bath all brick, centrally air-conditioned house is the prefect home for your family. Loaded with character: gorgeous solid oak floors, doors, 8” baseboards, door trim and staircase - all gorgeous solid oak. Did I mention 3” thick solid oak pocket doors and solid oak leaded-glass French doors? From the minute you walk up the front steps to the covered front porch and enter the solid oak leaded glass front door, you are greeted by Victorian character and charm that is rare in today’s homes. Breathtaking staircase and bannister, transom, and stained glass. If you like character this home is for you. From the ample welcoming foyer, step left to large formal living room, another left through French doors to sunporch with abundant natural light with wall-to-wall windows. Walk back into the living room and notice 3” thick pocket doors that lead into sun-drenched formal dining room with working fireplace. Right off the DR is an eat-in kitchen with large window above stainless steel sink, beautiful built-in glass-front cabinet, and black appliances. Off the kitchen is a rare find - full laundry and bathroom with shower, sink and toilet, washer, dryer and built-in cabinets for storage. Step onto the back porch and to a recently redone patio with covered gazebo and stone flower box for the gardener in you. Level back yard for kids to play, asphalt driveway to ride bikes. Up the grand staircase to square center hall with 4BRs in each corner. No long hallways to walk down to check on the kids. Each bedroom features 2 windows for plenty of natural light. Upstairs full bath with textured privacy glass window, bathtub, sink, toilet, and large linen closet. Semi-finished basement with huge area for relaxation or kids’ recreation and another working fireplace! Basement also includes shower and half bath. Full-sized attic. CENTRAL AIR, newer HVAC (Fall 2022) and exterior trim paint done 3.5 years ago. Detached one car garage. Close to schools, shopping, restaurants, downtown. Call for an appointment to tour this beauty! MORE PICTURES TO COME.
    What the owner loves about this home
    CENTRAL AIR Convenient location Walkable neighborhood Friendly neighbors Character and charm throughout Large back patio w/covered gazebo Covered front porch 4-BRs Fireplaces Eat-in Kitchen Large semi-finished basement
    42 days
    |
    204
    |
    3
    |
    Listed by:

    Property Owner (412) 849-4735

    This property is for sale by owner and Zillow, Inc. is displaying it at the owner's request. It is not subject to a listing agreement with Zillow, Inc. or its affiliates.

      Facts & features

      Interior

      Bedrooms & bathrooms
      • Bedrooms: 4
      • Bathrooms: 3
      • Full bathrooms: 2
      • 1/2 bathrooms: 1
      Heating
      • Forced air, Gas
      Cooling
      • Central
      Appliances
      • Included: Dishwasher, Dryer, Freezer, Garbage disposal, Microwave, Range / Oven, Refrigerator, Washer
      Features
      • Flooring: Hardwood
      • Basement: Partially finished
      • Has fireplace: Yes
      Interior area
      • Total interior livable area: 1,664 sqft

      Property

      Parking
      • Total spaces: 1
      • Parking features: Garage - Detached
      Features
      • Exterior features: Brick
      Lot
      • Size: 4,792 Square Feet
      Details
      • Parcel number: 38150083

      Construction

      Type & style
      • Home type: SingleFamily
      Materials
      • Roof: Slate
      Condition
      • New construction: No
      • Year built: 1930

      Community & HOA

      Location
      • Region: Uniontown

      Financial & listing details

      • Price per square foot: $84/sqft
      • Tax assessed value: $81,074
      • Annual tax amount: $2,177
      • Date on market: 7/10/2026

        Estimated market value

        Not available

        Estimated sales range

        Not available

        $1,785/mo

        Price history

        DateEventPrice
        7/19/2026Pending sale$139,900$84/sqft
        Source: Owner Report a problem
        7/18/2026Price change$139,900-3.5%$84/sqft
        Source: Owner Report a problem
        7/10/2026Listed for sale$144,900$87/sqft
        Source: Owner Report a problem

        Public tax history

        YearProperty taxesTax assessment
        2025$2,177 $57,910
        2024$2,177 +3.2%$57,910
        2023$2,108 +2.1%$57,910
        2022$2,064 $57,910
        2021$2,064 +1.6%$57,910
        2020$2,031 +5.2%$57,910 +100%
        2018$1,931 $28,955
        2017-- $28,955
        2016-- $28,955
        2015-- $28,955 -50%
        2014-- $57,910
        2013-- --
        2012-- --
        2011-- --
        2010-- --
        2009-- --
        2007-- --
        2006-- --
        2005-- --
        2004-- --
        2003-- --
        2002-- --
        2000-- --
        Find assessor info on the county website

        Monthly payment

        Est. payment

        Payment breakdown

        Explore the cost of this home by adjusting the details. Changes won't be saved.
        All calculations are estimates and provided by Zillow, Inc. for informational purposes only. Actual amounts may vary.
        HOA fees may include property taxes on listings classified as Co-Ops. Contact the listing agent and/or owner for fee details.
        See how much you could borrow to make a competitive offer.

        Climate risks

        Neighborhood: 15401

        Getting around

        66 / 100
        Somewhat Walkable
        31 / 100
        Somewhat Bikeable

        Nearby schools

        GreatSchools rating

        A local agent can set up tours, give advice and negotiate with sellers.

        A local lender can help you make sure your offer is ready when you are.

        Browse local experts

        Similar homes