Welcome to this exceptional 3-bedroom, 2.5-bath home offering 3,385 square feet of beautifully designed living space in the highly desirable Regency neighborhood. Combining timeless architecture with modern updates, this one-of-a-kind home showcases quality craftsmanship, spacious living areas, and outstanding indoor and outdoor entertaining spaces. Even better, brand-new carpet is currently being installed in the dining room and front living room, giving the home a fresh, updated feel for its next owner.
Step into the dramatic two-story foyer featuring soaring vaulted ceilings, beautiful hardwood floors, solid hardwood interior doors, and walls of windows that fill the home with natural light. Multiple gathering areas with fireplaces create warm, inviting spaces for relaxing or entertaining, while the spacious main-level office is ideal for working from home or as a quiet retreat.
The updated kitchen features a brand-new Bosch appliance package and opens seamlessly to the adjoining living areas. The expansive primary suite offers vaulted ceilings, a large walk-in closet, and a spacious ensuite bath. A second bedroom also features its own walk-in closet, providing generous storage throughout the home.
The partially finished basement adds flexible living or recreation space along with abundant storage and a dedicated tool/utility room and workshop conveniently located beside the oversized two-car attached garage.
Outside, enjoy your own private retreat with beautifully landscaped grounds, a newly fenced yard, mature trees, an incredible covered outdoor living area, an outdoor fireplace, tranquil water fountain, and plenty of space for relaxing or entertaining year-round.
Located in one of Uniontown's most desirable neighborhoods, this exceptional property offers the perfect blend of elegance, comfort, quality, and functionality. With 3 bedrooms, 2.5 baths, 3,385 square feet, a main-level office, multiple fireplaces, a brand-new Bosch appliance package, new carpet in the dining and front living rooms, premium finishes, exceptional storage, a newly fenced yard, and outstanding outdoor living spaces, 135 Regency Drive is a home you'll be proud to own.
Under contract
$495,000
135 Regency Dr, Uniontown, PA 15401
3beds
3,385sqft
Single Family Residence
Built in 1992
0.47 Acres Lot
$488,000 Zestimate®
$146/sqft
$-- HOA
What's special
Outdoor fireplaceMultiple fireplacesNewly fenced yardMain-level officeOversized two-car attached garageMature treesExpansive primary suite
- 64 days
- 68
- 2
Likely to sell faster than
Zillow last checked:
Listing updated:
Listed by:
Tammy Jobes 724-425-7300,
SWC REALTY 724-425-7300
Source: WPMLS,MLS#: 1768137 Originating MLS: West Penn Multi-List
Originating MLS: West Penn Multi-ListFacts & features
Interior
Bedrooms & bathrooms
- Bedrooms: 3
- Bathrooms: 3
- Full bathrooms: 2
- 1/2 bathrooms: 1
Heating
- Forced Air, Gas
Cooling
- Attic Fan, Central Air
Appliances
- Included: Some Electric Appliances, Dishwasher, Microwave, Refrigerator, Stove
Features
- Flooring: Ceramic Tile, Hardwood, Carpet
- Windows: Multi Pane
- Basement: Walk-Up Access
- Number of fireplaces: 2
Interior area
- Total structure area: 3,385
- Total interior livable area: 3,385 sqft
Video & virtual tour
Property
Parking
- Total spaces: 6
- Parking features: Attached, Garage, Off Street, Garage Door Opener
- Has attached garage: Yes
Features
- Levels: Two
- Stories: 2
- Pool features: None
Lot
- Size: 0.47 Acres
- Dimensions: 0.47
Details
- Parcel number: 3405032057
Construction
Type & style
- Home type: SingleFamily
- Architectural style: Two Story
- Property subtype: Single Family Residence
Materials
- Brick
- Roof: Asphalt
Condition
- Resale
- Year built: 1992
Utilities & green energy
- Sewer: Public Sewer
- Water: Public
Community & HOA
Community
- Features: Public Transportation
Location
- Region: Uniontown
Financial & listing details
- Price per square foot: $146/sqft
- Tax assessed value: $251,200
- Annual tax amount: $7,596
- Date on market: 8/4/2026
Estimated market value
$488,000
$464,000 - $512,000
$2,124/mo
Price history
| Date | Event | Price |
|---|---|---|
| 8/13/2026 | Pending sale | $495,000$146/sqft |
Source:  WPMLS #1768137 Report a problem WPMLS #1768137 Report a problem | ||
| 8/4/2026 | Listed for sale | $495,000+4.2%$146/sqft |
Source: WPMLS #1768137 Report a problem | ||
| 5/14/2026 | Sold | $475,000$140/sqft |
Source: Public Record Report a problem | ||
Public tax history
| Year | Property taxes | Tax assessment |
|---|---|---|
| 2025 | $7,169 | $251,200 |
| 2024 | $7,169 +7% | $251,200 |
| 2023 | $6,699 | $251,200 |
| 2022 | $6,699 +0.9% | $251,200 |
| 2021 | $6,636 +2.9% | $251,200 |
| 2020 | $6,452 +8.9% | $251,200 +100% |
| 2018 | $5,924 | $125,600 |
| 2017 | -- | $125,600 |
| 2016 | -- | $125,600 |
| 2015 | -- | $125,600 -50% |
| 2014 | -- | $251,200 |
| 2013 | -- | -- |
| 2012 | -- | -- |
| 2011 | -- | -- |
| 2010 | -- | -- |
| 2009 | -- | -- |
| 2007 | -- | -- |
| 2006 | -- | -- |
| 2005 | -- | -- |
| 2004 | -- | -- |
| 2003 | -- | -- |
| 2002 | -- | -- |
| 2000 | -- | -- |
Find assessor info on the county website
Monthly payment
Est. payment
Payment breakdown
Explore the cost of this home by adjusting the details. Changes won't be saved.Climate risks
Neighborhood: 15401
Nearby schools
Schools provided by the listing agent
- District: Laurel High
Source: WPMLS. This data may not be complete. We recommend contacting the local school district to confirm school assignments for this home.


Similar homes
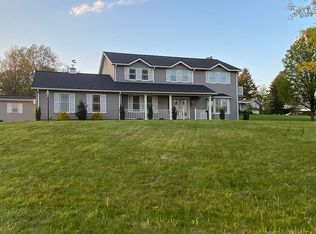
- $499,0004 bd3 ba3.4k sqft87 Farmview Dr, Uniontown, PA 15401For Sale
 MLS ID #1762902, Shelley Sharp. WPMLS
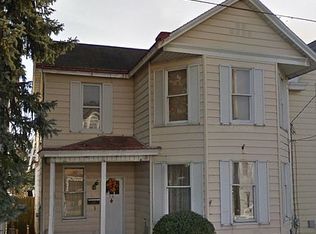
 - $439,9004 bd4 ba2.6k sqft1 William Penn St, Uniontown, PA 15401For Sale
 MLS ID #1771414, Kayla Andres. WPMLS
 - $439,0004 bd4 ba2.7k sqft143 Heritage Hills Rd, Uniontown, PA 15401For Sale
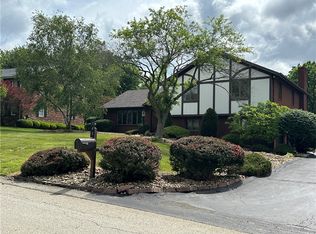 MLS ID #1768025, Suzanne Frank. WPMLS
 - $469,9003 bd3 ba2k sqft1104 Cross Creek Dr, Uniontown, PA 15401For Sale
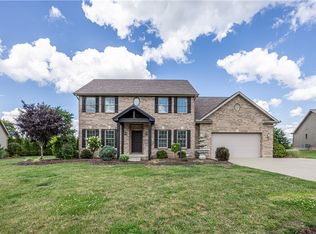 MLS ID #1768848, Jeffrey Dennis. WPMLS
