Beautiful 4-bedroom, 3 full bath home in the desirable 55+ community of Heritage Shores! The exterior is enhanced by attractive landscaped grounds, architectural columns, a covered front porch and stone accents. Inside, you are greeted by rich hardwood flooring, warm recessed lighting, pristine wainscotting, crown molding, sun-drenched windows, and an open floor plan perfect for entertaining and everyday living! Enter a bright and airy foyer with formal dining ideal for hosting special occasions. The back of the home is enriched by an additional 4 feet to the kitchen, breakfast room, and living room, increasing the home’s spaciousness and functionality. Prepare savory meals in the gourmet kitchen featuring sleek granite countertops, warm maple 42” soft-close cabinetry with underlighting, stainless steel appliances, a GE Café gas range and double ovens. Living space flows seamlessly into a large breakfast room and living room anchored by a cozy gas stone fireplace with raised hearth and mantle. Step through an atrium door a 3-season room highlighted by a high vaulted ceiling, a palm ceiling fan, and tile flooring. The versatile 4-track stacking window system creates a seamless transition between indoor and outdoor spaces, providing views of a tranquil backyard fountain and an open common area to the right. Relax and unwind in the main level primary suite has a lovely tray ceiling, an ensuite with a dual sink vanity, stall shower with bench seating, soaking tub, a private water closet and a deep walk-in closet. Two additional bedrooms, full bath, and laundry room complete the main level layout. Ascend upstairs to a generously sized family room, a fourth bedroom and another full bath providing additional living space. You will find storage space in the upstairs attic and walk-in storage under the lower-level staircase. Residents of this amenity rich community enjoy access to a gorgeous Clubhouse, state-of-the-art fitness center, indoor and out-door pools, tennis and pickleball courts, golf course, kayak launch, bocce ball and horseshoes, shuffleboard and outdoor game tables and a dog park for Fido. Indulge in a delicious meal or libation at the 1730 Tavern! There is always something to do in this vibrant community!
Sold for $425,000
$425,000
52 Canvasback Cir, Bridgeville, DE 19933
4beds
2,300sqft
Single Family Residence
Built in 2011
8,276 Square Feet Lot
$426,800 Zestimate®
$185/sqft
$2,506 Estimated rent
Home value
$426,800
$405,000 - $448,000
$2,506/mo
Zestimate® history
Owner options
List your home for rent
$2,506/mo
Rent Zestimate®
Find your next renter with Zillow Rental Manager. Plus, with online applications, you can quickly screen prospective tenants – for free.
$2,506/mo
Rent Zestimate®
Refinance and save
$2,957/mo
Est. payment
Refinancing to a lower rate could help reduce your monthly payments and save thousands over the life of the loan.
$2,957/mo
Est. payment
Explore your selling options
Work with a Zillow partner agent
Leverage their expertise and Zillow's premium Showcase listings to get your home seen by more buyers.
Get startedList with your own agent
Get your home in front of millions of buyers by listing it on Zillow.
Learn how to do itSell it yourself
Take full control of how buyers see your home on Zillow by listing For Sale by Owner (FSBO).
List your homeWhat's special
Zillow last checked:
Listing updated:
Listed by:
JAMES LATTANZI 302-396-1400,
Northrop Realty
Bought with:
CH Brittingham, 680731
Long & Foster Real Estate, Inc.
Source: Bright MLS,MLS#: DESU2061398
Facts & features
Interior
Bedrooms & bathrooms
- Bedrooms: 4
- Bathrooms: 3
- Full bathrooms: 3
- Main level bathrooms: 2
- Main level bedrooms: 3
Rooms
- Room types: Living Room, Dining Room, Primary Bedroom, Bedroom 2, Bedroom 3, Bedroom 4, Kitchen, Family Room, Foyer, Breakfast Room, Laundry
Basement
- Area: 0
Heating
- Forced Air, Natural Gas
Cooling
- Central Air, Electric
Appliances
- Included: Microwave, Built-In Range, Dishwasher, Dryer, Exhaust Fan, Freezer, Ice Maker, Double Oven, Self Cleaning Oven, Oven, Oven/Range - Gas, Refrigerator, Stainless Steel Appliance(s), Washer, Water Heater, Gas Water Heater
- Laundry: Has Laundry, Main Level, Laundry Room
Features
- Attic, Breakfast Area, Ceiling Fan(s), Combination Kitchen/Living, Dining Area, Entry Level Bedroom, Family Room Off Kitchen, Formal/Separate Dining Room, Eat-in Kitchen, Kitchen - Gourmet, Kitchen - Table Space, Primary Bath(s), Recessed Lighting, Soaking Tub, Bathroom - Stall Shower, Bathroom - Tub Shower, Upgraded Countertops, Wainscotting, Walk-In Closet(s), 9'+ Ceilings, Dry Wall, High Ceilings, Tray Ceiling(s)
- Flooring: Ceramic Tile, Carpet, Hardwood, Wood
- Doors: Six Panel, Atrium
- Windows: Double Pane Windows, Screens, Vinyl Clad, Palladian, Window Treatments
- Has basement: No
- Number of fireplaces: 1
- Fireplace features: Mantel(s), Stone
Interior area
- Total structure area: 2,300
- Total interior livable area: 2,300 sqft
- Finished area above ground: 2,300
- Finished area below ground: 0
Property
Parking
- Total spaces: 4
- Parking features: Garage Faces Front, Garage Door Opener, Inside Entrance, Concrete, Attached, Driveway
- Attached garage spaces: 2
- Uncovered spaces: 2
Accessibility
- Accessibility features: 2+ Access Exits, Grip-Accessible Features, Other
Features
- Levels: Two
- Stories: 2
- Patio & porch: Porch, Roof, Screened, Screened Porch
- Exterior features: Sidewalks
- Pool features: Community
- Has view: Yes
- View description: Garden
Lot
- Size: 8,276 Square Feet
- Dimensions: 77.00 x 125.00
- Features: Front Yard, Landscaped, Rear Yard, SideYard(s)
Details
- Additional structures: Above Grade, Below Grade
- Parcel number: 13114.00308.00
- Zoning: TN
- Special conditions: Standard
Construction
Type & style
- Home type: SingleFamily
- Architectural style: Craftsman
- Property subtype: Single Family Residence
Materials
- Frame, Stone, Vinyl Siding
- Foundation: Slab
- Roof: Architectural Shingle,Pitched
Condition
- Excellent
- New construction: No
- Year built: 2011
Details
- Builder model: Springbrook
Utilities & green energy
- Sewer: Public Sewer
- Water: Public
Community & HOA
Community
- Features: Pool
- Security: Main Entrance Lock, Smoke Detector(s)
- Senior community: Yes
- Subdivision: Heritage Shores
HOA
- Has HOA: Yes
- Amenities included: Bar/Lounge, Clubhouse, Common Grounds, Community Center, Dining Rooms, Fitness Center, Golf Course, Jogging Path, Meeting Room, Party Room, Indoor Pool, Pool, Tennis Court(s), Water/Lake Privileges
- Services included: Common Area Maintenance, Pier/Dock Maintenance, Pool(s), Snow Removal, Water
- HOA fee: $305 monthly
Location
- Region: Bridgeville
Financial & listing details
- Price per square foot: $185/sqft
- Tax assessed value: $408,700
- Annual tax amount: $1,911
- Date on market: 5/23/2024
- Listing agreement: Exclusive Right To Sell
- Listing terms: Conventional,Cash
- Ownership: Fee Simple
Price history
| Date | Event | Price |
|---|---|---|
| 8/9/2024 | Sold | $425,000$185/sqft |
Source:  Bright MLS #DESU2061398 Report a problem Bright MLS #DESU2061398 Report a problem | ||
| 5/30/2024 | Pending sale | $425,000$185/sqft |
Source:  Long & Foster Broker Feed #DESU2061398 Report a problem Long & Foster Broker Feed #DESU2061398 Report a problem | ||
| 5/23/2024 | Listed for sale | $425,000+41.1%$185/sqft |
Source: Long & Foster Broker Feed #DESU2061398 Report a problem | ||
| 11/18/2011 | Sold | $301,190$131/sqft |
Source: Public Record Report a problem | ||
Public tax history
| Year | Property taxes | Tax assessment |
|---|---|---|
| 2025 | $1,857 +8.8% | $204,350 +520.2% |
| 2024 | $1,706 +0.1% | $32,950 |
| 2023 | $1,705 +9.8% | $32,950 |
| 2022 | $1,552 -5.2% | $32,950 |
| 2021 | $1,637 +21.9% | $32,950 |
| 2020 | $1,343 | $32,950 |
| 2019 | $1,343 -0.1% | $32,950 |
| 2018 | $1,344 +18.9% | $32,950 |
| 2017 | $1,130 +18.2% | $32,950 |
| 2016 | $956 -0.7% | $32,950 |
| 2015 | $962 +1.7% | $32,950 |
| 2014 | $946 -2.1% | $32,950 |
| 2013 | $966 -0.7% | $32,950 |
| 2012 | $972 +1376% | $32,950 +1897% |
| 2011 | $66 | $1,650 |
| 2010 | $66 -0.1% | $1,650 |
| 2009 | $66 | $1,650 |
| 2008 | -- | -- |
| 2007 | -- | -- |
| 2006 | -- | -- |
Find assessor info on the county website
Neighborhood: 19933
Nearby homes
- $439,9003 bd3 ba2.4k sqft65 Canvasback Cir, Bridgeville, DE 19933Sold

- $370,7002 bd2 ba1.4k sqft50 Canvasback Cir, Bridgeville, DE 19933Off Market
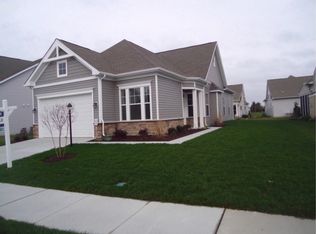
- $456,0003 bd-- ba3.5k sqft54 Canvasback Cir, Bridgeville, DE 19933Off Market
- $434,8003 bd-- ba2.4k sqft63 Canvasback Cir, Bridgeville, DE 19933Off Market
- $398,9003 bd-- ba2.4k sqft67 Canvasback Cir, Bridgeville, DE 19933Off Market
- $413,8003 bd-- ba3.5k sqft61 Canvasback Cir, Bridgeville, DE 19933Off Market
- $356,0002 bd-- ba1.4k sqft3 Harlequin Loop, Bridgeville, DE 19933Off Market
- $420,0003 bd3 ba2.8k sqft48 Canvasback Cir, Bridgeville, DE 19933Sold
Nearby schools
GreatSchools rating
- 6/10Phillis Wheatley Elementary SchoolGrades: 3-5Distance: 2.3 mi
- 2/10Woodbridge Middle SchoolGrades: 6-8Distance: 1.5 mi
- 2/10Woodbridge High SchoolGrades: 9-12Distance: 4.2 mi
Schools provided by the listing agent
- Elementary: Woodbridge
- Middle: Wheatley
- High: Woodbridge
- District: Woodbridge
Source: Bright MLS. This data may not be complete. We recommend contacting the local school district to confirm school assignments for this home.
Sell for more on Zillow
Get a Zillow Showcase℠ listing at no additional cost and you could sell for .
$426,800
2% more
+$8,536
With Zillow Showcase(estimated)
$435,336
Sell for more on Zillow
Get a Zillow Showcase℠ listing at no additional cost and you could sell for .
$426,800
2% more
+$8,536
With Zillow Showcase(estimated)
$435,336
- Delaware
- Sussex County
- Bridgeville
- 19933
- 52 Canvasback Cir
