This is a unique opportunity to make this residence your own. This Cape Cod home, situated on a picturesque street, boasts an expanded layout featuring four bedrooms and two full bathrooms. The property has a spacious living room, dining room, and kitchen equipped with stainless steel appliances. Additional features include a finished basement with storage space, replacement windows, and vinyl siding. Enjoy the expansive deck, ideal for entertaining, as well as the private fenced-in backyard, oversized driveway, and one-car garage. Home needs some TLC, but the property is centrally located near shopping, restaurants, and the Palisades Parkway. A MUST SEE!
Sold for $530,000
$530,000
52 Captain Shankey Drive, Garnerville, NY 10923
4beds
1,480sqft
Single Family Residence, Residential
Built in 1954
-- sqft lot
$561,900 Zestimate®
$358/sqft
$4,193 Estimated rent
Home value
$561,900
$489,000 - $641,000
$4,193/mo
Zestimate® history
Owner options
List your home for rent
$4,193/mo
Rent Zestimate®
Find your next renter with Zillow Rental Manager. Plus, with online applications, you can quickly screen prospective tenants – for free.
$4,193/mo
Rent Zestimate®
Refinance and save
$3,629/mo
Est. payment
Refinancing to a lower rate could help reduce your monthly payments and save thousands over the life of the loan.
$3,629/mo
Est. payment
Explore your selling options
Work with a Zillow partner agent
Leverage their expertise and Zillow's premium Showcase listings to get your home seen by more buyers.
Get startedList with your own agent
Get your home in front of millions of buyers by listing it on Zillow.
Learn how to do itSell it yourself
Take full control of how buyers see your home on Zillow by listing For Sale by Owner (FSBO).
List your homeWhat's special
Private fenced-in backyardExpansive deckExpanded layoutOne-car garageDining roomReplacement windowsOversized driveway
Zillow last checked:
Listing updated:
Listed by:
Debra D'Andrea 845-784-7018,
Howard Hanna Rand Realty 845-429-1500
Bought with:
William Philip, 40PH1178696
Keller Williams Hudson Valley
Source: OneKey® MLS as distributed by MLS GRID,MLS#: 854013
Facts & features
Interior
Bedrooms & bathrooms
- Bedrooms: 4
- Bathrooms: 2
- Full bathrooms: 2
Bedroom 1
- Level: First
Bedroom 2
- Level: First
Bedroom 3
- Level: Second
Bedroom 4
- Level: Second
Bathroom 1
- Level: First
Bathroom 2
- Level: Second
Den
- Level: Basement
Dining room
- Level: First
Kitchen
- Level: First
Laundry
- Level: Basement
Living room
- Level: First
Heating
- Other
Cooling
- Wall/Window Unit(s)
Appliances
- Included: Dryer, Refrigerator, Stainless Steel Appliance(s), Washer
Features
- First Floor Bedroom, First Floor Full Bath, Ceiling Fan(s)
- Flooring: Carpet
- Basement: Full,Partially Finished,Storage Space
- Attic: Partial
- Has fireplace: No
Interior area
- Total structure area: 1,480
- Total interior livable area: 1,480 sqft
Property
Parking
- Total spaces: 1
- Parking features: Garage
- Garage spaces: 1
Details
- Special conditions: None
Construction
Type & style
- Home type: SingleFamily
- Architectural style: Cape Cod
- Property subtype: Single Family Residence, Residential
Condition
- Year built: 1954
Utilities & green energy
- Sewer: Public Sewer
- Water: Public
- Utilities for property: Electricity Connected
Community & HOA
HOA
- Has HOA: No
Location
- Region: Garnerville
Financial & listing details
- Price per square foot: $358/sqft
- Annual tax amount: $15,512
- Date on market: 4/30/2025
- Cumulative days on market: 84 days
- Listing agreement: Exclusive Right To Sell
- Electric utility on property: Yes
Price history
| Date | Event | Price |
|---|---|---|
| 10/23/2025 | Sold | $530,000-3.6%$358/sqft |
Source:  OneKey® MLS as distributed by MLS GRID #854013 Report a problem OneKey® MLS as distributed by MLS GRID #854013 Report a problem | ||
| 7/23/2025 | Pending sale | $550,000$372/sqft |
Source: OneKey® MLS as distributed by MLS GRID #854013 Report a problem | ||
| 4/30/2025 | Listed for sale | $550,000$372/sqft |
Source: OneKey® MLS as distributed by MLS GRID #854013 Report a problem | ||
Public tax history
Tax history is unavailable.
Neighborhood: 10923
Nearby homes
- $535,0005 bd2 ba1.4k sqft52 Capt Shankey Dr, Garnerville, NY 10923Sold
- $525,0004 bd2 ba1.5k sqft54 Capt Shankey Dr, Garnerville, NY 10923For Sale
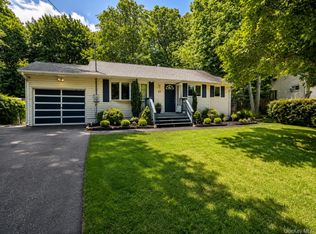
- $570,4004 bd2 ba1.5k sqft54 Captain Shankey Dr, Garnerville, NY 10923Off Market
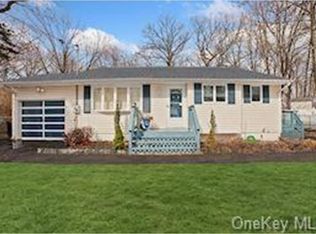
- $476,5003 bd1 ba912 sqft50 Capt Shankey Dr, Garnerville, NY 10923Off Market
- $490,0005 bd2 ba1.5k sqft77 Capt Shankey Dr, Garnerville, NY 10923Sold
- $540,0005 bd3 ba1.9k sqft32 Morton St, Garnerville, NY 10923Sold
- $275,9001 bd1 ba600 sqftUnit B, garnerville, NY 10923Off Market
- $515,8003 bd1 ba981 sqft56 Capt Shankey Dr, Garnerville, NY 10923Off Market
- $530,3003 bd2 ba1.2k sqft48 Capt Shankey Dr, Garnerville, NY 10923Off Market
Nearby schools
GreatSchools rating
- 2/10West Haverstraw Elementary SchoolGrades: K-3Distance: 1.3 mi
- 3/10Fieldstone Secondary SchoolGrades: 7-8Distance: 1.6 mi
- 6/10North Rockland High SchoolGrades: 9-12Distance: 1 mi
Schools provided by the listing agent
- Elementary: Contact Agent
- Middle: Fieldstone Middle School
- High: North Rockland High School
Source: OneKey® MLS as distributed by MLS GRID. This data may not be complete. We recommend contacting the local school district to confirm school assignments for this home.
Get a cash offer in 3 minutes
Find out how much your home could sell for in as little as 3 minutes with a no-obligation cash offer.
Estimated market value
$561,900
Get a cash offer in 3 minutes
Find out how much your home could sell for in as little as 3 minutes with a no-obligation cash offer.
Estimated market value
$561,900
- New York
- Rockland County
- Garnerville
- 10923
- 52 Captain Shankey Drive
Nearby cities
Nearby zip codes
Other Garnerville Topics
