Welcome to 54 Capt Shankey Drive, a charming single-family home nestled in the heart of Garnerville. Built in 1953, this inviting residence offers 4 bedrooms, 2 full bathroom, and approximately 1596 sq. ft. of living space on a generous 0.19-acre lot. The home features a functional layout with six total rooms, providing comfortable living and plenty of potential for personalization. Conveniently located near parks, schools, shopping, dining, and major commuter routes, this property is an excellent opportunity for first-time homebuyers, downsizers, or investors looking to add value. Don't miss your chance to make this Rockland County gem your own!
For sale
$525,000
54 Capt Shankey Drive, Garnerville, NY 10923
4beds
1,596sqft
Single Family Residence, Residential
Built in 1953
8,276 Square Feet Lot
$-- Zestimate®
$329/sqft
$-- HOA
What's special
- 67 days
- 1,735
- 107
Likely to sell faster than
Zillow last checked:
Listing updated:
Listed by:
eRealty Advisors, Inc 914-712-6330,
Charnie Guttmann 845-513-0706,
Cheskel S. March 914-712-6330,
eRealty Advisors, Inc
Source: OneKey® MLS as distributed by MLS GRID,MLS#: 1020858
Facts & features
Interior
Bedrooms & bathrooms
- Bedrooms: 4
- Bathrooms: 2
- Full bathrooms: 2
Primary bedroom
- Level: First
Bedroom 1
- Level: First
Bedroom 2
- Level: First
Bathroom 1
- Level: First
Bathroom 2
- Level: Basement
Bonus room
- Level: Basement
Family room
- Level: Basement
Kitchen
- Level: First
Laundry
- Level: Basement
Living room
- Level: First
Heating
- Baseboard, Natural Gas
Cooling
- Attic Fan, Central Air
Appliances
- Included: Dishwasher, Dryer, Refrigerator, Washer, Gas Water Heater
Features
- Ceiling Fan(s), Eat-in Kitchen, Master Downstairs, Walk-In Closet(s)
- Flooring: Carpet, Hardwood
- Basement: Finished,Full
- Attic: Pull Stairs
Interior area
- Total structure area: 1,596
- Total interior livable area: 1,596 sqft
Property
Parking
- Total spaces: 1
- Parking features: Attached
- Garage spaces: 1
Features
- Has private pool: Yes
Lot
- Size: 8,276 Square Feet
Details
- Parcel number: 39220302600500020260000000
- Special conditions: None
Construction
Type & style
- Home type: SingleFamily
- Architectural style: Ranch
- Property subtype: Single Family Residence, Residential
Materials
- Vinyl Siding
- Foundation: Pillar/Post/Pier
Condition
- Year built: 1953
Utilities & green energy
- Sewer: Public Sewer
- Water: Public
- Utilities for property: Trash Collection Public
Community & HOA
Community
- Senior community: Yes
HOA
- Has HOA: No
Location
- Region: Garnerville
Financial & listing details
- Price per square foot: $329/sqft
- Tax assessed value: $218,700
- Annual tax amount: $13,719
- Date on market: 7/2/2026
- Cumulative days on market: 68 days
- Listing agreement: Exclusive Right To Sell
Estimated market value
Not available
Estimated sales range
Not available
Not available
Price history
| Date | Event | Price |
|---|---|---|
| 7/28/2026 | Listed for rent | $4,200$3/sqft |
Source: OneKey® MLS as distributed by MLS GRID #1029366 Report a problem | ||
| 7/2/2026 | Listed for sale | $525,000+26.4%$329/sqft |
Source:  OneKey® MLS as distributed by MLS GRID #1020858 Report a problem OneKey® MLS as distributed by MLS GRID #1020858 Report a problem | ||
| 6/2/2022 | Sold | $415,500+22.6%$260/sqft |
Source: OneKey® MLS as distributed by MLS GRID #H6171066 Report a problem | ||
| 4/10/2022 | Pending sale | $339,000$212/sqft |
Source: OneKey® MLS as distributed by MLS GRID #H6171066 Report a problem | ||
| 3/24/2022 | Listing removed | -- |
Source:  Weichert Pro Report a problem Weichert Pro Report a problem | ||
| 3/16/2022 | Listed for sale | $339,000$212/sqft |
Source: OneKey® MLS as distributed by MLS GRID #H6171066 Report a problem | ||
Public tax history
| Year | Property taxes | Tax assessment |
|---|---|---|
| 2025 | -- | $218,700 |
| 2024 | -- | $218,700 |
| 2023 | -- | $218,700 |
| 2022 | -- | $218,700 |
| 2021 | -- | $218,700 |
| 2020 | -- | $218,700 |
| 2019 | -- | $218,700 |
| 2018 | -- | $218,700 |
| 2017 | $7,351 | $218,700 |
| 2016 | -- | $218,700 |
| 2015 | -- | $218,700 |
| 2014 | -- | $218,700 |
| 2013 | -- | $218,700 -10% |
| 2012 | -- | $243,000 -5% |
| 2011 | -- | $255,700 |
| 2010 | -- | $255,700 -17% |
| 2009 | -- | $308,000 -10% |
| 2007 | -- | $342,200 |
| 2006 | -- | $342,200 +3464.6% |
| 2005 | -- | $9,600 |
| 2004 | -- | $9,600 |
| 2003 | -- | $9,600 |
| 2002 | -- | $9,600 |
| 2001 | -- | $9,600 |
| 2000 | -- | $9,600 |
Find assessor info on the county website
Monthly payment
Climate risks
Neighborhood: 10923
Nearby schools
Schools provided by the listing agent
- Elementary: West Haverstraw Elementary School
- Middle: Fieldstone Middle School
- High: North Rockland High School
Source: OneKey® MLS as distributed by MLS GRID. This data may not be complete. We recommend contacting the local school district to confirm school assignments for this home.

Similar homes
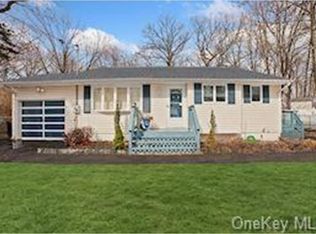
- $599,0004 bd2 ba1.5k sqft1 Havervale Lane, Garnerville, NY 10923For Sale

 MLS ID #1014471, Catherine Ann Tozer, Listing by: Keller Williams Hudson Valley. OneKey® MLS as distributed by MLS GRID
 - $649,0005 bd3 ba2.1k sqft121 Hammond Road, Thiells, NY 10984For Sale
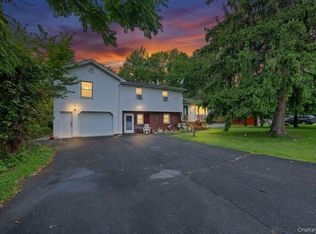 MLS ID #1046955, Harry Allman, Listing by: Howard Hanna Rand Realty. OneKey® MLS as distributed by MLS GRID
 - $599,9993 bd2 ba1.6k sqft27 Free Hill Road, Tomkins Cove, NY 10986For Sale
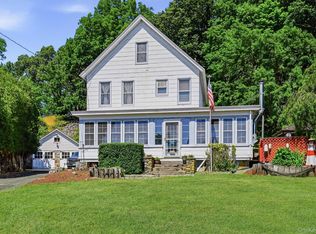 MLS ID #1006399, Erin K Connolly-Frontino, Listing by: Artisan Realty. OneKey® MLS as distributed by MLS GRID
 - $449,0004 bd2 ba1.3k sqft114 W Main Street, Stony Point, NY 10980For Sale
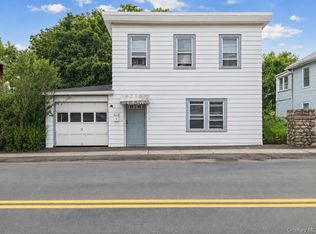 MLS ID #1020157, Chaim Katz, Listing by: Metrex Realty INC. OneKey® MLS as distributed by MLS GRID
 - $685,0004 bd3 ba1.6k sqft10 Reservoir Road, Stony Point, NY 10980For SaleMLS ID #1034446, Laura M. Henion, Listing by: Coldwell Banker Realty. OneKey® MLS as distributed by MLS GRID
- $650,0004 bd2 ba1.6k sqft10 Lighthouse Court, Tomkins Cove, NY 10986For SaleMLS ID #1018201, Rosemary Sidoti, Listing by: Howard Hanna Rand Realty. OneKey® MLS as distributed by MLS GRID
- $625,0004 bd2 ba1.4k sqft8 Victoria Drive, Nanuet, NY 10954For SaleMLS ID #1028175, Glenda Koda, Listing by: Howard Hanna Rand Realty. OneKey® MLS as distributed by MLS GRID
- $639,0003 bd2 ba1.3k sqft1 Gloria Court, New City, NY 10956For SaleMLS ID #1035219, Susan Perzigian, Listing by: Keller Williams Hudson Valley. OneKey® MLS as distributed by MLS GRID
- $550,0004 bd3 ba2.3k sqft7 East Place, Tuxedo Park, NY 10987For SaleMLS ID #1030684, Windy C. Rosengart, Listing by: Stonehaven Properties. OneKey® MLS as distributed by MLS GRID
- $550,0004 bd2 ba1.7k sqft5 McGarrah Road, Monroe, NY 10950For SaleMLS ID #1033662, Rosalie W Cook, Listing by: Weichert Realtors. OneKey® MLS as distributed by MLS GRID
- $555,0003 bd3 ba1.3k sqft146 Foltim Way, Congers, NY 10920For SaleMLS ID #1022831, Mindy Paciello, Listing by: Weichert Realtors. OneKey® MLS as distributed by MLS GRID
- $715,0005 bd2 ba1.6k sqft1 Hilltop Road, New City, NY 10956For SaleMLS ID #1013695, Charnie Guttmann, Listing by: eRealty Advisors, Inc. OneKey® MLS as distributed by MLS GRID
- $535,0004 bd2 ba1.3k sqft3 Williams Street, Putnam Valley, NY 10579For SaleMLS ID #1012729, Mary Capria, Listing by: Shawn Michael Realty. OneKey® MLS as distributed by MLS GRID
- $549,0003 bd2 ba2k sqft43 Sunset Terrace, Highland Mills, NY 10930For SaleMLS ID #965720, Elizabeth Broderick, Listing by: Tuxedo Hudson Realty Corp. OneKey® MLS as distributed by MLS GRID
- $550,0003 bd1 ba1.4k sqft44 Somerset Lane, Putnam Valley, NY 10579For SaleMLS ID #1027729, Maureen Connolly, Listing by: Coldwell Banker Realty. OneKey® MLS as distributed by MLS GRID
- $695,0004 bd3 ba1.7k sqft97 Grandview Avenue, Nanuet, NY 10954For SaleMLS ID #1042690, Stephen Ramundo, Listing by: Keller Williams Valley Realty. OneKey® MLS as distributed by MLS GRID
- $499,0003 bd2 ba1.8k sqft10 Andre Drive, Highland Mills, NY 10930For SaleMLS ID #1036840, Warren Mitchell, Listing by: Opulence Realty Group. OneKey® MLS as distributed by MLS GRID
- $745,0004 bd3 ba1.8k sqft177 New Hempstead Road, New City, NY 10956For SaleMLS ID #1019678, Cindy Dorcely, Listing by: KW Hudson Valley United. OneKey® MLS as distributed by MLS GRID
- $485,0004 bd2 ba1.4k sqft2 Curie Road, Cornwall On Hudson, NY 12520For SaleMLS ID #1006753, Sharon Satkowski, Listing by: Hudson Heritage Realty. OneKey® MLS as distributed by MLS GRID
- $515,0003 bd2 ba1.6k sqft74 Heaton Road, Monroe, NY 10950For SaleMLS ID #1037241, Barbara R Bloch, Listing by: Coldwell Banker Realty. OneKey® MLS as distributed by MLS GRID
