Beautifully maintained and thoughtfully designed, this classic Colonial offers exceptional craftsmanship, generous living space and remarkable versatility across three finished levels. From the moment you enter, hardwood floors, custom millwork and beautifully detailed trim reflect the care and attention found throughout the home. The spacious main level flows effortlessly from room to room, with a large living area centered around a truly distinctive custom, remote-controlled water vapor fireplace. Enjoy the mesmerizing look and ambiance of dancing flames year-round, with an integrated heater to add warmth whenever desired. An incomparable look and feel no matter the weather outside! The eat-in kitchen features a center island and pantry, with convenient access to both the attached garage and rear deck. Upstairs, generously proportioned bedrooms feature hardwood floors and excellent closet space, while the full bath includes the everyday convenience of laundry right on the bedroom level. The finished lower level adds an extraordinary amount of flexibility with a spacious recreation area, summer kitchen, additional bedroom with legal egress, full bath, second laundry area and separate exterior entrance. Outside, mature landscaping surrounds the home, while a spacious deck provides room for grilling, dining and relaxing. Two driveways provide abundant off-street parking, including convenient access to the lower level, while the attached garage offers additional storage and workspace. All this, less than one mile from the Tuxedo train station, offering exceptional convenience for commuters and easy access to NYC.
For sale
$550,000
7 East Place, Tuxedo Park, NY 10987
4beds
2,307sqft
Single Family Residence, Residential
Built in 1999
9,400 Square Feet Lot
$-- Zestimate®
$238/sqft
$-- HOA
What's special
Finished lower levelBeautifully maintainedGenerously proportioned bedroomsCenter islandSecond laundry areaBeautifully detailed trimExceptional craftsmanship
- 8 hours |
- 225 |
- 28 |
Zillow last checked:
Listing updated:
Listed by:
Stonehaven Properties 845-533-2696,
Windy C. Rosengart 845-533-2696
Source: OneKey® MLS as distributed by MLS GRID,MLS#: 1030684
Facts & features
Interior
Bedrooms & bathrooms
- Bedrooms: 4
- Bathrooms: 3
- Full bathrooms: 2
- 1/2 bathrooms: 1
Primary bedroom
- Level: Second
Bedroom 2
- Level: Second
Bedroom 3
- Level: Second
Bedroom 4
- Level: Lower
Bathroom 1
- Level: Second
Bathroom 2
- Level: Lower
Den
- Level: Lower
Kitchen
- Level: First
Kitchen
- Level: Lower
Lavatory
- Level: First
Living room
- Level: First
Heating
- Natural Gas
Cooling
- Central Air
Appliances
- Included: Dryer, Refrigerator, Washer
- Laundry: In Bathroom, Multiple Locations
Features
- Crown Molding, Eat-in Kitchen, Entrance Foyer, In-Law Floorplan, Kitchen Island, Open Kitchen, Pantry
- Flooring: Carpet, Wood
- Basement: Finished,Full,Walk-Out Access
- Attic: Pull Stairs
- Has fireplace: No
Interior area
- Total structure area: 2,307
- Total interior livable area: 2,307 sqft
Video & virtual tour
Property
Parking
- Total spaces: 1
- Parking features: Driveway, Garage, Off Street, Oversized, Private
- Garage spaces: 1
- Has uncovered spaces: Yes
Features
- Levels: Three Or More
- Patio & porch: Deck, Patio
Lot
- Size: 9,400 Square Feet
Details
- Parcel number: 3350032120000006004.0000000
- Special conditions: None
Construction
Type & style
- Home type: SingleFamily
- Architectural style: Colonial
- Property subtype: Single Family Residence, Residential
Materials
- Frame
Condition
- Actual,Updated/Remodeled
- Year built: 1999
Utilities & green energy
- Sewer: Public Sewer
- Water: Public
- Utilities for property: Electricity Connected, Natural Gas Connected, Sewer Connected, Water Connected
Community & HOA
HOA
- Has HOA: No
Location
- Region: Tuxedo Park
Financial & listing details
- Price per square foot: $238/sqft
- Tax assessed value: $45,000
- Annual tax amount: $7,848
- Date on market: 8/15/2026
- Listing agreement: Exclusive Right To Sell
- Electric utility on property: Yes
Estimated market value
Not available
Estimated sales range
Not available
Not available
Price history
| Date | Event | Price |
|---|---|---|
| 8/15/2026 | Listed for sale | $550,000$238/sqft |
Source:  OneKey® MLS as distributed by MLS GRID #1030684 Report a problem OneKey® MLS as distributed by MLS GRID #1030684 Report a problem | ||
Public tax history
Tax history is unavailable.
Monthly payment
Climate risks
Neighborhood: 10987
Nearby schools
GreatSchools rating
- 6/10George Grant Mason Elementary SchoolGrades: PK-5Distance: 0.4 mi
- 7/10George F Baker High SchoolGrades: 6-12Distance: 0.4 mi
Schools provided by the listing agent
- Elementary: George Grant Mason Elementary School
- Middle: George F Baker High Sch
- High: George F Baker High Sch
Source: OneKey® MLS as distributed by MLS GRID. This data may not be complete. We recommend contacting the local school district to confirm school assignments for this home.
- $278,100-- bd-- ba-- sqft7 East Pl, Tuxedo Park, NY 10987Off Market
- $284,3003 bd2 ba1.9k sqft89 E Village Rd, Tuxedo Park, NY 10987Off Market
- $248,5004 bd1 ba1.3k sqft11 East Pl, Tuxedo Park, NY 10987Off Market
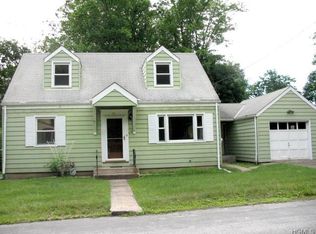
- $360,3004 bd1 ba1.3k sqft11 East Pl, Tuxedo Park, NY 10987Off Market
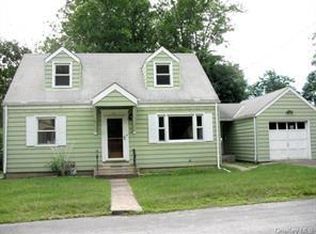
- $204,0002 bd1 ba624 sqft216 E Village Rd, Tuxedo Park, NY 10987Off Market
- $181,7002 bd1 ba715 sqft10 East Pl, Tuxedo Park, NY 10987Off Market
- $273,8002 bd1 ba715 sqft10 East Pl, Tuxedo Park, NY 10987Off Market
- $231,8004 bd1 ba1k sqft6 East Pl, Tuxedo Park, NY 10987Off Market
A local agent can set up tours, give advice and negotiate with sellers.
Similar homes
- $610,0004 bd3 ba2.3k sqft9 Library Road, Tuxedo Park, NY 10987For Sale

 MLS ID #988001, Mary Ann M Mitchell, Listing by: eXp Realty. OneKey® MLS as distributed by MLS GRID
 - $595,0003 bd2 ba1.2k sqft37 Nursery Road, Tuxedo Park, NY 10987For Sale
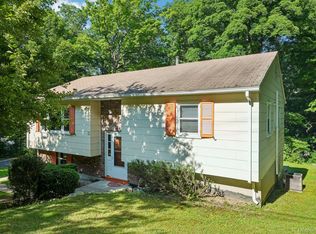 MLS ID #1023454, Brenda B. Wiley, Listing by: Howard Hanna Rand Realty. OneKey® MLS as distributed by MLS GRID
 - $579,0003 bd1 ba1.1k sqft15 Nursery Road, Tuxedo Park, NY 10987For Sale
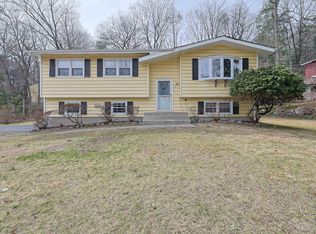 MLS ID #973092, Mary Ann M Mitchell, Listing by: eXp Realty. OneKey® MLS as distributed by MLS GRID
 - $619,0004 bd3 ba2.1k sqft162 Fawn Hill Road, Tuxedo Park, NY 10987For Sale
 MLS ID #1005875, Laura Denberg, Listing by: Corcoran Baer & McIntosh. OneKey® MLS as distributed by MLS GRID
 - $649,9003 bd4 ba2.1k sqft5 Holly Court, Tuxedo Park, NY 10987For SaleMLS ID #1005489, Laura L. Walker, Listing by: Howard Hanna Rand Realty. OneKey® MLS as distributed by MLS GRID
- $749,9994 bd4 ba2.5k sqft38 Johnsontown Road, Sloatsburg, NY 10974For SaleMLS ID #1038597, Jennifer A. Samayoa, Listing by: HomeSmart Homes & Estates. OneKey® MLS as distributed by MLS GRID
- $598,8004 bd3 ba1.8k sqft60 Grant Street, Sloatsburg, NY 10974For SaleMLS ID #1009388, Juan R. Loubriel, Listing by: Realty Executives LAR Group. OneKey® MLS as distributed by MLS GRID
- $590,0004 bd2 ba1.8k sqft11 Glen Road, Sloatsburg, NY 10974For SaleMLS ID #1020547, Jaime Harsha Troy, Listing by: Keller Williams Valley Realty. OneKey® MLS as distributed by MLS GRID
- $575,0004 bd2 ba2k sqft24 Lincoln Street, Sloatsburg, NY 10974For SaleMLS ID #987366, Carol M Buchanan, Listing by: BHG Real Estate Green Team. OneKey® MLS as distributed by MLS GRID
- $695,0003 bd3 ba2.1k sqft271 Woodlands Drive, Tuxedo Park, NY 10987For SaleMLS ID #1015224, Mary Ann M Mitchell, Listing by: eXp Realty. OneKey® MLS as distributed by MLS GRID
- $674,9004 bd3 ba1.9k sqft11 Phyllis Drive, Pomona, NY 10970For SaleMLS ID #1037326, Noam Shahar, Listing by: eRealty Advisors, Inc. OneKey® MLS as distributed by MLS GRID
- $499,0003 bd1 ba1.5k sqft6 Birch Dr, Greenwood Lake, NY 10925For Sale By Owner
- $749,0003 bd3 ba1.8k sqft56 Clubhouse Road, Tuxedo Park, NY 10987For SaleMLS ID #965950, Eric Troy, Listing by: Howard Hanna Rand Realty. OneKey® MLS as distributed by MLS GRID
- $615,0004 bd2 ba2.1k sqft3 Hazelwood Road, Sloatsburg, NY 10974For SaleMLS ID #1024539, Jon Paul Molfetta, Listing by: Keller Williams Valley Realty. OneKey® MLS as distributed by MLS GRID
- $545,0003 bd3 ba1.9k sqft71 Deer Trail N, Greenwood Lake, NY 10925For SaleMLS ID #999694, Kurt A. Lewis, Listing by: Weichert Realtors. OneKey® MLS as distributed by MLS GRID
- $724,9992 bd3 ba1.4k sqft1 Klingher Court, Pomona, NY 10970For SaleMLS ID #1034102, Naphtali Dan Marrus, Listing by: Keller Williams Hudson Valley. OneKey® MLS as distributed by MLS GRID
- $469,9993 bd3 ba2.2k sqft180 Old Dutch Hollow Road, Monroe, NY 10950For SaleMLS ID #1034355, Vincent N. McAteer, Listing by: Terrie OConnor. OneKey® MLS as distributed by MLS GRID
- $435,0002 bd1 ba1.1k sqft368 Old Dutch Hollow Road, Greenwood Lake, NY 10925For SaleMLS ID #1036599, Jennifer DiCostanzo, Listing by: RE/MAX Town & Country. OneKey® MLS as distributed by MLS GRID
- $530,0003 bd2 ba1.8k sqft1168 Lakes Road, Monroe, NY 10950For SaleMLS ID #995734, Nicholas Carbone, Listing by: HomeSmart Homes & Estates. OneKey® MLS as distributed by MLS GRID
- $659,9004 bd3 ba2.4k sqft228 W Mombasha Road, Monroe, NY 10950For SaleMLS ID #1007960, Hershel Lowy, Listing by: Master Realty Group Inc.. OneKey® MLS as distributed by MLS GRID
