Skip main navigation
Sold for $180,000
  • $180,000

    52 Carriage Crossing Lane #52, Middletown, CT 06457

    1beds
    760sqft
    Condominium, Apartment
    Built in 1987
    -- sqft lot
    $189,800 Zestimate®
    $237/sqft
    $1,677 Estimated rent

    Home value

    $189,800

    $175,000 - $207,000

    $1,677/mo

    Zestimate® history
    Loading
    Loading...

    Owner options

    List your home for rent

    $1,677/mo

    Rent Zestimate®

    Find your next renter with Zillow Rental Manager. Plus, with online applications, you can quickly screen prospective tenants – for free.

    Learn more

    $1,677/mo

    Rent Zestimate®

    Refinance and save

    $1,466/mo

    Est. payment

    Refinancing to a lower rate could help reduce your monthly payments and save thousands over the life of the loan.

    See today's rates

    $1,466/mo

    Est. payment

    Explore your selling options

    Work with a Zillow partner agent

    Leverage their expertise and Zillow's premium Showcase listings to get your home seen by more buyers.

    Get started

    List with your own agent

    Get your home in front of millions of buyers by listing it on Zillow.

    Learn how to do it

    Sell it yourself

    Take full control of how buyers see your home on Zillow by listing For Sale by Owner (FSBO).

    List your home

    What's special

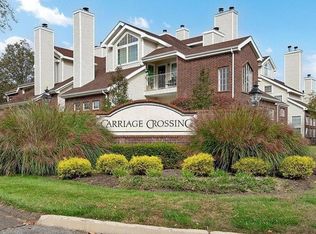
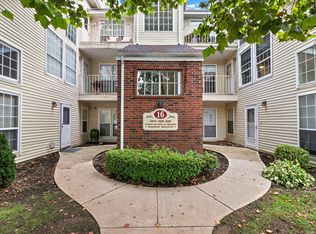
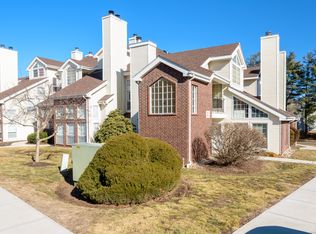
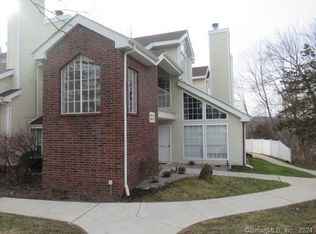
    Welcome to 52 Carriage Crossing Lane, Middletown - Stylish Loft Living with Resort-Style Amenities! Step into this bright and inviting 1-bedroom, 1-bath loft-style condo, ideally situated in one of Middletown's most desirable communities-Carriage Crossing. Featuring soaring vaulted ceilings, oversized windows, this open-concept unit offers abundant natural light and a modern, airy atmosphere. The cozy living room includes a fireplace for those chilly New England nights, while the adjacent private patio invites you to relax and enjoy peaceful outdoor moments. The efficient galley kitchen includes generous cabinetry and in-unit laundry for added convenience. Upstairs, the versatile loft space adds a stylish architectural element-perfect for a home office, guest space, or additional lounge area-and includes ample closet storage. The main-level bedroom connects to the full bath, creating a functional and flexible floor plan. Enjoy access to a full suite of community amenities, including an in-ground pool, indoor jacuzzi, sauna, fitness center, racquetball court, tennis courts, and clubhouse. Just minutes from shopping, dining, and major highways, this move-in-ready condo is ideal for homeowners and investors alike. Don't miss your chance to own in the sought-after Carriage Crossing community-schedule your showing today! This complex is not FHA approved. Highest and best offer due Tuesday 7/29 by 5:00 pm.

    Zillow last checked:

    Listing updated:

    Listed by:

    The One Team At William Raveis Real Estate,

    Keyla M. Rodriguez 347-854-2963,

    William Raveis Real Estate 203-453-0391,

    Co-Listing Agent: Emily Lovejoy 203-710-0202,

    William Raveis Real Estate

    Bought with:

    Jennifer Morton-Dumais, RES.0815684

    LPT Realty - IConn Team

    Source: Smart MLS,MLS#: 24105605MLS Logo

    Facts & features

    Interior

    Bedrooms & bathrooms
    • Bedrooms: 1
    • Bathrooms: 1
    • Full bathrooms: 1
    Primary bedroom
    • Features: Vaulted Ceiling(s), Wall/Wall Carpet
    • Level: Main
    • Area: 121 Square Feet
    • Dimensions: 11 x 11
    Bathroom
    • Features: Laminate Floor
    • Level: Main
    • Area: 49.2 Square Feet
    • Dimensions: 6 x 8.2
    Dining room
    • Features: Vaulted Ceiling(s), Wall/Wall Carpet
    • Level: Main
    • Area: 143.64 Square Feet
    • Dimensions: 13.3 x 10.8
    Kitchen
    • Features: Laminate Floor
    • Level: Main
    • Area: 48.88 Square Feet
    • Dimensions: 6.11 x 8
    Living room
    • Features: Vaulted Ceiling(s), Bookcases, Ceiling Fan(s), Fireplace, Wall/Wall Carpet
    • Level: Main
    • Area: 175.54 Square Feet
    • Dimensions: 15.8 x 11.11
    Loft
    • Features: Wall/Wall Carpet
    • Level: Upper
    • Area: 135.68 Square Feet
    • Dimensions: 19.11 x 7.1
    Other
    • Features: Wall/Wall Carpet
    • Level: Upper
    • Area: 92.8 Square Feet
    • Dimensions: 11.6 x 8
    Heating
    • Forced Air, Electric
    Cooling
    • Ceiling Fan(s), Central Air
    Appliances
    • Included: Electric Range, Microwave, Refrigerator, Dishwasher, Washer, Dryer, Water Heater
    • Laundry: Main Level
    Features
    • Smart Thermostat
    • Basement: None
    • Attic: None
    • Number of fireplaces: 1
    • Common walls with other units/homes: End Unit
    Interior area
    • Total structure area: 760
    • Total interior livable area: 760 sqft
    • Finished area above ground: 760

    Property

    Parking
    • Total spaces: 1
    • Parking features: Paved, Unassigned
    Features
    • Stories: 2
    • Patio & porch: Terrace, Covered
    • Exterior features: Rain Gutters
    • Has private pool: Yes
    • Pool features: In Ground
    Lot
    • Features: Level
    Details
    • Parcel number: 1012210
    • Zoning: PRD-2

    Construction

    Type & style
    • Home type: Condo
    • Architectural style: Apartment
    • Property subtype: Condominium, Apartment
    • Attached to another structure: Yes
    Materials
    • Vinyl Siding, Brick
    Condition
    • New construction: No
    • Year built: 1987

    Utilities & green energy

    • Sewer: Public Sewer
    • Water: Public

    Community & HOA

    Community
    • Features: Golf, Park, Shopping/Mall
    HOA
    • Has HOA: Yes
    • Amenities included: Clubhouse, Guest Parking, Pool
    • Services included: Maintenance Grounds, Trash, Snow Removal, Water, Sewer, Pool Service, Road Maintenance
    • HOA fee: $420 monthly
    Location
    • Region: Middletown

    Financial & listing details

    • Price per square foot: $237/sqft
    • Tax assessed value: $82,050
    • Annual tax amount: $2,621
    • Date on market: 6/30/2025

    Price history

    DateEventPrice
    8/22/2025Sold$180,000$237/sqft
    Source: Smart MLS #24105605 Report a problem
    8/6/2025Pending sale$180,000$237/sqft
    Source: Smart MLS #24105605 Report a problem
    7/4/2025Listed for sale$180,000$237/sqft
    Source: Smart MLS #24105605 Report a problem
    4/12/2019Listing removed$1,050$1/sqft
    Source: Sterling REALTORS #170139694 Report a problem
    3/18/2019Price change$1,050-8.7%$1/sqft
    Source: Sterling REALTORS #170139694 Report a problem
    11/3/2018Listed for rent$1,150$2/sqft
    Source: Sterling REALTORS #170139694 Report a problem
    11/29/2017Listing removed$1,150$2/sqft
    Source: Sterling REALTORS #170019682 Report a problem
    10/6/2017Listed for rent$1,150$2/sqft
    Source: Sterling REALTORS #170019682 Report a problem

    Public tax history

    Tax history is unavailable.

    Neighborhood: 06457

    Nearby schools

    GreatSchools rating
    Get pre-qualified for a loan
    At Zillow Home Loans, we can pre-qualify you in as little as 5 minutes with no impact to your credit score.

    An equal housing lender. NMLS #10287.

    Sell for more on Zillow
    Get a Zillow Showcase℠ listing at no additional cost and you could sell for .
    $189,800
    2% more
    +$3,796
    With Zillow Showcase(estimated)
    $193,596