From Ordinary to Extraordinary: A Stunning Two-Family transformation. This meticulously reimagined Wakefield multi-family showcases what happens when vision meets execution. The current owners have orchestrated a beautiful renovation both inside and out. Whether you're looking to owner-occupy or invest, this property offers the rare combination of style, function, and flexibility. Each unit has been thoughtfully designed to maximize comfort, Energy Efficiency, and modern living. This is a commuters dream location with close proximity to everything that matters-train, highways, parks, and the vibrant downtown scene.
Sold for $1,135,000
$1,135,000
52 Chestnut St, Wakefield, MA 01880
6beds
2,608sqft
Multi Family
Built in 1900
-- sqft lot
$1,147,800 Zestimate®
$435/sqft
$2,934 Estimated rent
Home value
$1,147,800
$1.06M - $1.25M
$2,934/mo
Zestimate® history
Owner options
List your home for rent
$2,934/mo
Rent Zestimate®
Find your next renter with Zillow Rental Manager. Plus, with online applications, you can quickly screen prospective tenants – for free.
$2,934/mo
Rent Zestimate®
Refinance and save
$7,601/mo
Est. payment
Refinancing to a lower rate could help reduce your monthly payments and save thousands over the life of the loan.
$7,601/mo
Est. payment
Explore your selling options
Work with a Zillow partner agent
Leverage their expertise and Zillow's premium Showcase listings to get your home seen by more buyers.
Get startedList with your own agent
Get your home in front of millions of buyers by listing it on Zillow.
Learn how to do itSell it yourself
Take full control of how buyers see your home on Zillow by listing For Sale by Owner (FSBO).
List your homeWhat's special
Modern livingEnergy efficiencyMaximize comfort
Zillow last checked:
Listing updated:
Listed by:
The Stakem Group 617-835-6624,
Leading Edge Real Estate 781-944-6060,
Mark Stakem 617-835-6624
Bought with:
Cyndie Femino
Barrett Sotheby's International Realty
Source: MLS PIN,MLS#: 73356342
Facts & features
Interior
Bedrooms & bathrooms
- Bedrooms: 6
- Bathrooms: 2
- Full bathrooms: 2
Heating
- Baseboard, Natural Gas, Forced Air, Heat Pump, Electric, Ductless
Cooling
- Central Air, Heat Pump, Ductless
Appliances
- Included: Range, Dishwasher, Microwave, Refrigerator, Washer, Dryer, Disposal
- Laundry: Electric Dryer Hookup, Washer Hookup
Features
- Bathroom With Tub & Shower, Remodeled, Internet Available - Unknown, Pantry, Storage, Stone/Granite/Solid Counters, Upgraded Cabinets, Bathroom with Shower Stall, Living Room, Kitchen, Mudroom, Dining Room, Office/Den
- Flooring: Tile, Carpet, Hardwood, Vinyl / VCT, Wood
- Basement: Full,Interior Entry,Bulkhead,Unfinished
- Has fireplace: No
Interior area
- Total structure area: 2,608
- Total interior livable area: 2,608 sqft
- Finished area above ground: 2,608
- Finished area below ground: 0
Property
Parking
- Total spaces: 4
- Parking features: Paved Drive, Off Street
- Uncovered spaces: 4
Features
- Patio & porch: Patio
- Exterior features: Rain Gutters, Garden
- Fencing: Fenced/Enclosed,Fenced
Lot
- Size: 4,138 Square Feet
- Features: Level
Details
- Additional structures: Shed(s)
- Parcel number: M:000012 B:0215 P:000093,817195
- Zoning: GR
Construction
Type & style
- Home type: MultiFamily
- Property subtype: Multi Family
Materials
- Frame
- Foundation: Stone
- Roof: Shingle,Rubber
Condition
- Year built: 1900
Utilities & green energy
- Electric: Circuit Breakers, 200+ Amp Service
- Sewer: Public Sewer
- Water: Public
- Utilities for property: for Gas Range, for Electric Range, for Electric Dryer, Washer Hookup
Community & HOA
Community
- Features: Public Transportation, Shopping, Park, House of Worship, Public School, T-Station
Location
- Region: Wakefield
Financial & listing details
- Price per square foot: $435/sqft
- Tax assessed value: $707,800
- Annual tax amount: $8,034
- Date on market: 9/23/2026
- Total actual rent: 0
Price history
| Date | Event | Price |
|---|---|---|
| 5/15/2025 | Sold | $1,135,000+16.4%$435/sqft |
Source: MLS PIN #73356342 Report a problem | ||
| 4/8/2025 | Listed for sale | $974,900+57.2%$374/sqft |
Source: MLS PIN #73356342 Report a problem | ||
| 7/30/2020 | Sold | $620,000-3.1%$238/sqft |
Source: Public Record Report a problem | ||
| 6/2/2020 | Listed for sale | $639,900+31.9%$245/sqft |
Source: Leading Edge Real Estate #72666167 Report a problem | ||
| 6/16/2004 | Sold | $485,000+162.2%$186/sqft |
Source: Public Record Report a problem | ||
| 2/7/1997 | Sold | $185,000$71/sqft |
Source: Public Record Report a problem | ||
Public tax history
| Year | Property taxes | Tax assessment |
|---|---|---|
| 2025 | $8,034 +1.5% | $707,800 +0.6% |
| 2024 | $7,918 +5.2% | $703,800 +9.7% |
| 2023 | $7,528 +0.7% | $641,800 +5.8% |
| 2022 | $7,476 +6% | $606,800 +9.6% |
| 2021 | $7,050 +6.6% | $553,800 +7% |
| 2020 | $6,611 +4.7% | $517,700 +5.2% |
| 2019 | $6,315 +7.4% | $492,200 +8.4% |
| 2018 | $5,879 +6.3% | $454,000 +7% |
| 2017 | $5,529 +7.4% | $424,300 +11.2% |
| 2016 | $5,148 +7.1% | $381,600 +7% |
| 2015 | $4,807 +9.7% | $356,600 +4% |
| 2014 | $4,382 +4% | $342,900 |
| 2013 | $4,214 +1.3% | $342,900 -1.9% |
| 2012 | $4,160 +3.8% | $349,600 |
| 2011 | $4,006 +1.1% | $349,600 -4% |
| 2010 | $3,962 +1.3% | $364,200 -2.9% |
| 2009 | $3,912 -0.6% | $375,100 -8% |
| 2008 | $3,934 +4.2% | $407,700 +2.8% |
| 2007 | $3,776 +6.9% | $396,600 +4.3% |
| 2006 | $3,532 +11.3% | $380,200 +8.6% |
| 2005 | $3,173 +8% | $350,200 +35.8% |
| 2004 | $2,939 +3.1% | $257,800 |
| 2003 | $2,851 +3.6% | $257,800 |
| 2002 | $2,751 +11.2% | $257,800 +42.2% |
| 2000 | $2,475 +2.2% | $181,300 +4.9% |
| 1999 | $2,422 | $172,900 |
Find assessor info on the county website
Neighborhood: West Side
Nearby homes
- $--2 bd1 ba950 sqft52 Chestnut St FLOOR 1, Wakefield, MA 01880Off Market
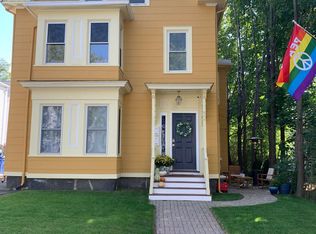
- $1,161,8006 bd4 ba4k sqft54 Chestnut St, Wakefield, MA 01880Off Market
- $960,7006 bd2 ba2.3k sqft50 Chestnut St, Wakefield, MA 01880Off Market
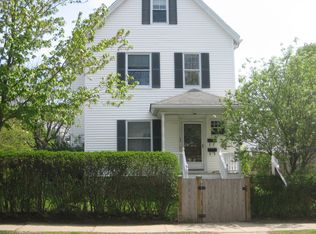
- $714,9004 bd1 ba1.2k sqft50 Chestnut St #2, Wakefield, MA 01880Off Market
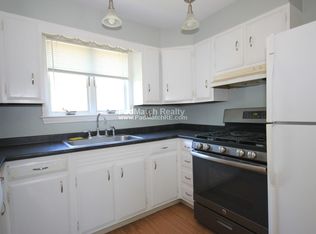
- $870,0004 bd2 ba2.1k sqft21 Emerson St, Wakefield, MA 01880Off Market
- $--1 bd1 ba-- sqft21 Emerson St UNIT 1, Wakefield, MA 01880Off Market
- $--3 bd1 ba-- sqft21 Emerson St FLOOR 2, Wakefield, MA 01880Off Market
- $531,7003 bd2 ba1.4k sqft56 Chestnut St #1, Wakefield, MA 01880Off Market
Nearby schools
GreatSchools rating
- 7/10Galvin Middle SchoolGrades: 5-8Distance: 0.4 mi
- 7/10Wakefield Memorial High SchoolGrades: 9-12Distance: 1.5 mi
- 8/10Walton Elementary SchoolGrades: K-4Distance: 0.5 mi
Schools provided by the listing agent
- Middle: Galvin
- High: Wakefield High
Source: MLS PIN. This data may not be complete. We recommend contacting the local school district to confirm school assignments for this home.
Get a cash offer in 3 minutes
Find out how much your home could sell for in as little as 3 minutes with a no-obligation cash offer.
Estimated market value
$1,147,800
Get a cash offer in 3 minutes
Find out how much your home could sell for in as little as 3 minutes with a no-obligation cash offer.
Estimated market value
$1,147,800
- Massachusetts
- Middlesex County
- Wakefield
- 01880
- West Side
- 52 Chestnut St
