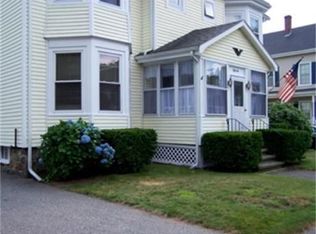
PRIME LOCATION IN THE HEART OF WAKEFIELD! You can own this renovated first floor condominium in a Victorian home with a private entrance for less than the cost of renting. Walk to Lake Quannapowitt, Commuter Rail Station, downtown restaurants and many shops. On summer days, enjoy the inground swimming pool shared by the condominium triplex. Unit features a spacious eat-in kitchen, living room and bedroom and a full bath. Beautiful high ceilings, crown molding, hardwood floors, built-in drawers, large windows, decorative fireplace and window seats add to its character. Newer 6 year old kitchen appliances, flooring and light fixture. New electric insert to fireplace makes the living room cozy. Good closet space and added bonus of storage in the exclusive basement. In-unit laundry. Enjoy the newer azek private deck off the kitchen overlooking the backyard for morning coffee. Plenty of space for gardeners and outdoor living. Chatter with passerbys while sitting in the enclosed front porch. Pet friendly building. Located .2 miles to commuter train station, half mile to the Lake and .5 miles to downtown shops, restaurants and all that in-town living has to offer!!! One car off-street parking in the back. Quick ride to Route 95. Low monthly maintenance fee.
Under contract
$359,900
56 Chestnut St #3, Wakefield, MA 01880
1beds
725sqft
Condominium
Built in 1885
-- sqft lot
$313,900 Zestimate®
$496/sqft
$140/mo HOA
What's special
Decorative fireplaceEnclosed front porchIn-unit laundryPrivate entranceHardwood floorsGood closet spaceWindow seats
- 15 days
- 976
- 44
Likely to sell faster than
Zillow last checked:
Listing updated:
Listed by:
Marina Tramontozzi 617-291-8220,
True North Realty 781-872-1487
Source: MLS PIN,MLS#: 73597780
Facts & features
Interior
Bedrooms & bathrooms
- Bedrooms: 1
- Bathrooms: 1
- Full bathrooms: 1
Primary bedroom
- Features: Closet, Flooring - Hardwood, Crown Molding, Pocket Door, Window Seat
- Level: First
- Area: 132
- Dimensions: 12 x 11
Primary bathroom
- Features: No
Bathroom 1
- Features: Bathroom - With Tub & Shower, Flooring - Stone/Ceramic Tile
- Level: First
Kitchen
- Features: Cathedral Ceiling(s), Dining Area, Deck - Exterior, Exterior Access, Stainless Steel Appliances, Lighting - Pendant, Flooring - Engineered Hardwood
- Level: First
- Area: 144
- Dimensions: 12 x 12
Living room
- Features: Ceiling Fan(s), Closet, Flooring - Hardwood, Window(s) - Bay/Bow/Box, Crown Molding
- Level: First
- Area: 224
- Dimensions: 16 x 14
Heating
- Baseboard, Natural Gas
Cooling
- Window Unit(s)
Appliances
- Included: Range, Dishwasher, Washer, Dryer
- Laundry: Electric Dryer Hookup, Washer Hookup, In Basement, In Unit
Features
- Flooring: Tile, Hardwood
- Has basement: Yes
- Number of fireplaces: 1
- Fireplace features: Living Room
Interior area
- Total structure area: 725
- Total interior livable area: 725 sqft
- Finished area above ground: 725
Property
Parking
- Total spaces: 1
- Parking features: Off Street
- Uncovered spaces: 1
Features
- Entry location: Unit Placement(Ground)
- Patio & porch: Screened, Deck - Vinyl
- Exterior features: Porch - Screened, Deck - Vinyl, Rain Gutters
Details
- Parcel number: M:0012 B:0217 L:0913,3441456
- Zoning: GR
Construction
Type & style
- Home type: Condo
- Architectural style: Other (See Remarks)
- Property subtype: Condominium
Materials
- Frame
- Roof: Shingle
Condition
- Year built: 1885
- Major remodel year: 1988
Utilities & green energy
- Sewer: Public Sewer
- Water: Public
- Utilities for property: for Gas Range, for Electric Dryer, Washer Hookup
Community & HOA
Community
- Features: Public Transportation, Shopping, Tennis Court(s), Park, Walk/Jog Trails, Laundromat, Highway Access, House of Worship, Private School, Public School, T-Station
HOA
- Amenities included: Pool
- Services included: Water, Sewer, Insurance
- HOA fee: $140 monthly
Location
- Region: Wakefield
Financial & listing details
- Price per square foot: $496/sqft
- Tax assessed value: $292,000
- Annual tax amount: $3,428
- Date on market: 11/3/2026
Estimated market value
$313,900
$292,000 - $336,000
$2,115/mo
Price history
| Date | Event | Price |
|---|---|---|
| 11/10/2026 | Contingent | $359,900$496/sqft |
Source: MLS PIN #73597780 Report a problem | ||
| 11/2/2026 | Listed for sale | $359,900+74.7%$496/sqft |
Source: MLS PIN #73597780 Report a problem | ||
| 12/15/2020 | Sold | $206,000-8.4%$284/sqft |
Source: Public Record Report a problem | ||
| 10/21/2020 | Listed for sale | $225,000+32.4%$310/sqft |
Source: Leading Edge Real Estate #72746234 Report a problem | ||
| 9/27/2007 | Sold | $170,000+86.8%$234/sqft |
Source: Public Record Report a problem | ||
| 8/21/1998 | Sold | $91,000-12.5%$126/sqft |
Source: Public Record Report a problem | ||
| 8/5/1988 | Sold | $104,000$143/sqft |
Source: Public Record Report a problem | ||
Public tax history
| Year | Property taxes | Tax assessment |
|---|---|---|
| 2025 | $3,248 +5.8% | $286,200 +4.9% |
| 2024 | $3,069 +0.9% | $272,800 +5.2% |
| 2023 | $3,042 +11.8% | $259,300 +17.4% |
| 2022 | $2,721 +3.8% | $220,900 +7.3% |
| 2021 | $2,621 -0.3% | $205,900 |
| 2020 | $2,629 +8.7% | $205,900 +9.2% |
| 2019 | $2,418 +11% | $188,500 +12% |
| 2018 | $2,179 +11.3% | $168,300 +12% |
| 2017 | $1,958 +4% | $150,300 +7.7% |
| 2016 | $1,883 +0.1% | $139,600 |
| 2015 | $1,882 +9.7% | $139,600 +4% |
| 2014 | $1,715 -5.1% | $134,200 -8.8% |
| 2013 | $1,808 -7.2% | $147,100 -10.1% |
| 2012 | $1,948 +3.8% | $163,700 |
| 2011 | $1,876 +2% | $163,700 -3.2% |
| 2010 | $1,840 +4.3% | $169,100 |
| 2009 | $1,764 +1.6% | $169,100 -6% |
| 2008 | $1,736 +8.3% | $179,900 +6.8% |
| 2007 | $1,603 | $168,400 |
Find assessor info on the county website
Monthly payment
Est. payment
Payment breakdown
Explore the cost of this home by adjusting the details. Changes won't be saved.Climate risks
Neighborhood: West Side

Similar homes
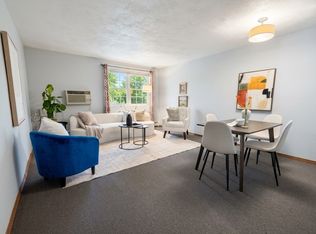
- $365,0002 bd1 ba780 sqft276 Albion St APT 5, Wakefield, MA 01880For Sale
 MLS ID #73583796, Leslie Belkner, Real Broker MA, LLC. MLS PIN
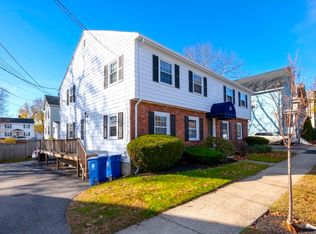
- $319,0001 bd1 ba638 sqftRichardson Street Condominium, Wakefield, MA 01880For Sale
 MLS ID #73602162, The Abundant Group, Real Broker MA, LLC. MLS PIN
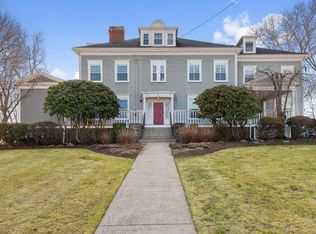
- $379,9001 bd2 ba557 sqftProspect Hill Manor, Wakefield, MA 01880For Sale
 MLS ID #73582196, Kathryn S. McCowan, Coldwell Banker Realty - Waltham. MLS PIN
- $325,0001 bd1 ba588 sqftTerrace Condominiums, Wakefield, MA 01880For Sale
 MLS ID #73586173, Vanessa Sheehan, Renvia Realty Group LLC. MLS PIN
