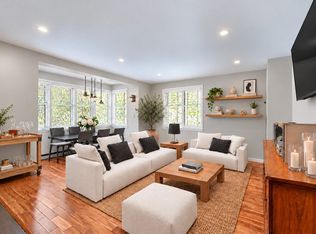
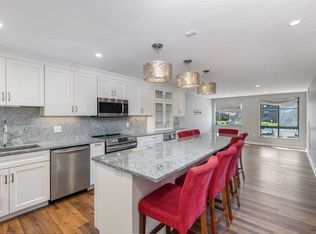
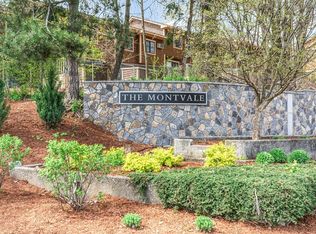
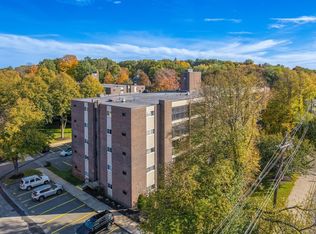
Welcome to The Montvale, a desirable condominium community in Stoneham, Massachusetts, where exceptional craftsmanship meets the convenience of single-level living. This beautifully renovated fifth-floor, one-bedroom, one-bath residence offers 730 square feet of thoughtfully designed space, sophisticated finishes, and an impressive collection of custom upgrades. The stunning kitchen, renovated in 2021, features custom cabinetry, quartz countertops, a striking quartzite slab backsplash, and premium appliances, including a 36-inch Fisher & Paykel induction range and true counter-depth refrigerator, plus a Bosch dishwasher. Wide-plank engineered flooring flows through the living spaces, complemented by updated interior doors, custom bedroom closet built-ins, and elegant Shade Store window treatments. The luxurious bathroom, renovated in 2019, features marble countertops, a marble shower surround, custom cabinetry, and radiant heated flooring. Additional enhancements include custom laundry cabinetry with marble countertops, an in-unit LG washer and dryer, and a heat pump replaced in 2020. Situated within an elevator building, The Montvale offers an outdoor swimming pool, professionally maintained grounds, and convenient parking, including a garage space and an additional outdoor space. The monthly condominium fee is $398.95. Ideally positioned in Stoneham, just north of Boston, this location offers convenient access to major commuting routes, shopping, restaurants, and nearby recreational opportunities. Enjoy the combination of low-maintenance condominium living, quality renovations, and an established residential community. A distinctive opportunity to own a beautifully updated, move-in-ready condominium at 100 Ledgewood Drive, Unit 517, where thoughtful design, premium materials, and everyday convenience come together.
For sale
$449,900
100 Ledgewood Dr APT 517, Stoneham, MA 02180
1beds
730sqft
Condominium
Built in 1987
-- sqft lot
$442,500 Zestimate®
$616/sqft
$390/mo HOA
What's special
Garage spaceSophisticated finishesMarble shower surroundRadiant heated flooringOne-bedroom one-bath residenceProfessionally maintained groundsElevator building
- 1 day
- 95
- 10
Zillow last checked:
Listing updated:
Listed by:
The Presti Group 617-964-7776,
Barrett Sotheby's International Realty 781-604-4115
Source: MLS PIN,MLS#: 73603093
Facts & features
Interior
Bedrooms & bathrooms
- Bedrooms: 1
- Bathrooms: 1
- Full bathrooms: 1
Primary bedroom
- Level: First
Primary bathroom
- Features: No
Kitchen
- Level: First
Living room
- Features: Flooring - Hardwood, Flooring - Wood, Open Floorplan
- Level: Main,First
Heating
- Forced Air, Heat Pump, Electric
Cooling
- Heat Pump
Appliances
- Included: Range, Dishwasher, Disposal, Microwave, Refrigerator, Washer, Dryer, Plumbed For Ice Maker
- Laundry: Electric Dryer Hookup, First Floor, In Unit, Washer Hookup
Features
- Flooring: Wood, Hardwood
- Windows: Insulated Windows
- Has basement: Yes
- Has fireplace: No
- Common walls with other units/homes: End Unit,2+ Common Walls,Corner
Interior area
- Total structure area: 730
- Total interior livable area: 730 sqft
- Finished area above ground: 730
Property
Parking
- Total spaces: 2
- Parking features: Attached, Under, Assigned, Off Street, Guest, Driveway, Paved
- Attached garage spaces: 1
- Uncovered spaces: 1
Accessibility
- Accessibility features: Accessible Entrance
Features
- Entry location: Unit Placement(Upper)
- Pool features: Association, In Ground
Details
- Parcel number: M:0022 B:0000 L:0517,773533
- Zoning: RB
Construction
Type & style
- Home type: Condo
- Property subtype: Condominium
- Attached to another structure: Yes
Materials
- Brick, Block
Condition
- Year built: 1987
Utilities & green energy
- Electric: Circuit Breakers
- Sewer: Public Sewer
- Water: Public
- Utilities for property: for Gas Range, for Electric Dryer, Washer Hookup, Icemaker Connection
Green energy
- Energy efficient items: Thermostat
Community & HOA
Community
- Features: Public Transportation, Pool, Conservation Area, Highway Access, Public School
- Security: Intercom
HOA
- Amenities included: Pool, Elevator(s)
- Services included: Water, Sewer, Insurance, Maintenance Structure, Road Maintenance, Maintenance Grounds, Snow Removal, Trash, Reserve Funds
- HOA fee: $390 monthly
Location
- Region: Stoneham
Financial & listing details
- Price per square foot: $616/sqft
- Tax assessed value: $400,900
- Annual tax amount: $4,033
- Date on market: 11/17/2026
- Listing terms: Contract
- Exclusions: See Paperclip.
Estimated market value
$442,500
$420,000 - $465,000
$2,340/mo
Price history
| Date | Event | Price |
|---|---|---|
| 11/18/2026 | Listed for sale | $449,900+130.7%$616/sqft |
Source: MLS PIN #73603093 Report a problem | ||
| 6/17/2025 | Listing removed | $2,500$3/sqft |
Source: MLS PIN #73389997 Report a problem | ||
| 6/12/2025 | Listed for rent | $2,500$3/sqft |
Source: MLS PIN #73389997 Report a problem | ||
| 6/12/2025 | Listing removed | $2,500$3/sqft |
Source: MLS PIN #73344159 Report a problem | ||
| 5/8/2025 | Price change | $2,500-7.4%$3/sqft |
Source: MLS PIN #73344159 Report a problem | ||
| 4/11/2025 | Price change | $2,700-6.9%$4/sqft |
Source: MLS PIN #73344159 Report a problem | ||
| 3/12/2025 | Listed for rent | $2,900$4/sqft |
Source: MLS PIN #73344159 Report a problem | ||
| 7/31/2013 | Sold | $195,000+0.1%$267/sqft |
Source: Public Record Report a problem | ||
| 6/20/2013 | Pending sale | $194,900$267/sqft |
Source: CENTURY 21 Commonwealth #71540771 Report a problem | ||
| 6/12/2013 | Listed for sale | $194,900+6.5%$267/sqft |
Source: Century 21 Commonwealth #71540771 Report a problem | ||
| 10/24/2001 | Sold | $183,000$251/sqft |
Source: Public Record Report a problem | ||
Public tax history
| Year | Property taxes | Tax assessment |
|---|---|---|
| 2025 | $3,775 +2.4% | $369,000 +6% |
| 2024 | $3,686 +5.5% | $348,100 +10.6% |
| 2023 | $3,494 +13.6% | $314,800 +6.6% |
| 2022 | $3,075 +2.2% | $295,400 +6.2% |
| 2021 | $3,010 +2.2% | $278,200 +1.9% |
| 2020 | $2,946 +4.6% | $273,000 +8.7% |
| 2019 | $2,817 +14.1% | $251,100 +19.1% |
| 2018 | $2,468 -2.7% | $210,800 +2.9% |
| 2017 | $2,537 +2.3% | $204,800 +4.9% |
| 2016 | $2,480 +3.4% | $195,300 +5.6% |
| 2015 | $2,398 +9.6% | $185,000 +14.1% |
| 2014 | $2,188 +5.1% | $162,200 +1.8% |
| 2013 | $2,082 -1.6% | $159,400 -5% |
| 2012 | $2,116 -6.4% | $167,800 -9.4% |
| 2011 | $2,261 -7.4% | $185,200 -12.9% |
| 2010 | $2,443 +5.2% | $212,600 -0.4% |
| 2009 | $2,323 +0.3% | $213,500 -6% |
| 2008 | $2,315 +2.3% | $227,200 -2.2% |
| 2007 | $2,264 | $232,400 |
Find assessor info on the county website
Monthly payment
Est. payment
Payment breakdown
Explore the cost of this home by adjusting the details. Changes won't be saved.Climate risks
Neighborhood: 02180
Similar homes
- $449,0002 bd2 ba1k sqft210 Fellsview Ter APT 214, Stoneham, MA 02180For Sale
 MLS ID #73593505, John Barry, William Raveis R.E. & Home Services. MLS PIN
- $393,0002 bd1 ba957 sqftBuckingham Terrace, Stoneham, MA 02180For Sale
 MLS ID #73596479, Natashia Williams, Bella View Realty Group, LLC. MLS PIN
- $399,0002 bd1 ba920 sqftBuckingham, Stoneham, MA 02180For Sale
 MLS ID #73596394, Craig Celli, Century 21 North East. MLS PIN
- $399,0002 bd2 ba1k sqftMonterosa Of Stoneham, Stoneham, MA 02180For Sale
 MLS ID #73548366, Jennifer Silva, RE/MAX Vantage. MLS PIN
