Beautifully updated and lovingly maintained by the same family for over 110 years! Lots of charm such as a gorgeous wrap around porch, the original door and doorbell, handsome staircase and moldings well blended with great updates in the kitchen and baths. Lots of overhead lighting and ceiling fans which is unusual for a home of this era. Great living space on first floor as well as 5 bedrooms and an office on the second and third floor. Lots of parking in the large driveway plus a two car garage, two sheds, a pool and fenced yard. All this in a fantastic West Side location close to train, bus, downtown, seasonal Farmers Market, Lake Quannapowitt and more.
Sold for $785,000
$785,000
58 Chestnut St, Wakefield, MA 01880
5beds
1,781sqft
Single Family Residence
Built in 1885
9,483 Square Feet Lot
$875,100 Zestimate®
$441/sqft
$4,685 Estimated rent
Home value
$875,100
$805,000 - $954,000
$4,685/mo
Zestimate® history
Owner options
List your home for rent
$4,685/mo
Rent Zestimate®
Find your next renter with Zillow Rental Manager. Plus, with online applications, you can quickly screen prospective tenants – for free.
$4,685/mo
Rent Zestimate®
Refinance and save
$5,262/mo
Est. payment
Refinancing to a lower rate could help reduce your monthly payments and save thousands over the life of the loan.
$5,262/mo
Est. payment
Explore your selling options
Work with a Zillow partner agent
Leverage their expertise and Zillow's premium Showcase listings to get your home seen by more buyers.
Get startedList with your own agent
Get your home in front of millions of buyers by listing it on Zillow.
Learn how to do itSell it yourself
Take full control of how buyers see your home on Zillow by listing For Sale by Owner (FSBO).
List your homeWhat's special
Two car garageLarge drivewayTwo shedsGorgeous wrap around porchCeiling fansHandsome staircaseFenced yard
Zillow last checked:
Listing updated:
Listed by:
Laurie Hunt 781-244-3350,
North Star RE Agents, LLC 781-587-2942
Bought with:
Joseph Coluntino
Joseph A. Coluntino Jr.
Source: MLS PIN,MLS#: 73319251
Facts & features
Interior
Bedrooms & bathrooms
- Bedrooms: 5
- Bathrooms: 2
- Full bathrooms: 1
- 1/2 bathrooms: 1
Primary bedroom
- Features: Flooring - Hardwood
- Level: Second
- Area: 128.31
- Dimensions: 14.1 x 9.1
Bedroom 2
- Features: Flooring - Hardwood
- Level: Second
- Area: 117.16
- Dimensions: 11.6 x 10.1
Bedroom 3
- Features: Flooring - Hardwood
- Level: Second
- Area: 97.85
- Dimensions: 10.3 x 9.5
Bedroom 4
- Features: Flooring - Wood
- Level: Third
- Area: 188.76
- Dimensions: 14.3 x 13.2
Bedroom 5
- Features: Flooring - Wood
- Level: Third
- Area: 171.12
- Dimensions: 13.8 x 12.4
Bathroom 1
- Features: Bathroom - Half
- Level: First
Bathroom 2
- Features: Bathroom - Full
- Level: Second
Dining room
- Features: Flooring - Hardwood
- Level: First
- Area: 298.2
- Dimensions: 21 x 14.2
Kitchen
- Features: Flooring - Laminate
- Level: First
- Area: 186.43
- Dimensions: 18.1 x 10.3
Living room
- Features: Flooring - Hardwood
- Level: First
- Area: 162.56
- Dimensions: 13.11 x 12.4
Office
- Features: Flooring - Hardwood
- Level: Second
- Area: 127.39
- Dimensions: 12.6 x 10.11
Heating
- Electric Baseboard, Steam, Natural Gas
Cooling
- Window Unit(s)
Appliances
- Included: Gas Water Heater, Range, Dishwasher, Refrigerator, Washer, Dryer
- Laundry: In Basement, Electric Dryer Hookup, Washer Hookup
Features
- Office, Sun Room
- Flooring: Tile, Hardwood, Flooring - Hardwood, Flooring - Stone/Ceramic Tile
- Basement: Full
- Has fireplace: No
Interior area
- Total structure area: 1,781
- Total interior livable area: 1,781 sqft
Property
Parking
- Total spaces: 6
- Parking features: Detached
- Garage spaces: 2
- Uncovered spaces: 4
Features
- Patio & porch: Porch, Deck
- Exterior features: Porch, Deck, Pool - Above Ground
- Has private pool: Yes
- Pool features: Above Ground
Lot
- Size: 9,483 Square Feet
- Features: Cleared, Level
Details
- Parcel number: M:000012 B:0218 P:000090,817197
- Zoning: GR
Construction
Type & style
- Home type: SingleFamily
- Architectural style: Colonial
- Property subtype: Single Family Residence
Materials
- Frame
- Foundation: Stone
- Roof: Shingle
Condition
- Year built: 1885
Utilities & green energy
- Electric: 100 Amp Service
- Sewer: Public Sewer
- Water: Public
- Utilities for property: for Gas Range, for Electric Dryer, Washer Hookup
Community & HOA
Community
- Features: Public Transportation, Shopping, Park, T-Station
- Subdivision: West Side
HOA
- Has HOA: No
Location
- Region: Wakefield
Financial & listing details
- Price per square foot: $441/sqft
- Tax assessed value: $671,800
- Annual tax amount: $7,558
- Date on market: 9/8/2026
- Exclusions: See Inclusion/Exclusion Sheet In Info Pack
Price history
| Date | Event | Price |
|---|---|---|
| 1/15/2025 | Sold | $785,000+4.7%$441/sqft |
Source: MLS PIN #73319251 Report a problem | ||
| 12/18/2024 | Contingent | $750,000$421/sqft |
Source: MLS PIN #73319251 Report a problem | ||
| 12/11/2024 | Listed for sale | $750,000$421/sqft |
Source: MLS PIN #73319251 Report a problem | ||
Public tax history
| Year | Property taxes | Tax assessment |
|---|---|---|
| 2025 | $7,668 +1.5% | $675,600 +0.6% |
| 2024 | $7,558 +5% | $671,800 +9.5% |
| 2023 | $7,196 +4.4% | $613,500 +9.6% |
| 2022 | $6,894 +0.1% | $559,600 +3.5% |
| 2021 | $6,886 +6.6% | $540,900 +7% |
| 2020 | $6,457 +4.7% | $505,600 +5.2% |
| 2019 | $6,167 +7.4% | $480,700 +8.4% |
| 2018 | $5,743 +6.3% | $443,500 +7% |
| 2017 | $5,401 -0.1% | $414,500 +3.4% |
| 2016 | $5,408 +7% | $400,900 +6.9% |
| 2015 | $5,056 +9.6% | $375,100 +3.9% |
| 2014 | $4,615 +4% | $361,100 0% |
| 2013 | $4,439 +3.3% | $361,200 |
| 2012 | $4,298 +3.8% | $361,200 |
| 2011 | $4,139 +4.6% | $361,200 -0.7% |
| 2010 | $3,958 +4.3% | $363,800 |
| 2009 | $3,794 -0.4% | $363,800 -7.8% |
| 2008 | $3,809 +4.8% | $394,700 +3.4% |
| 2007 | $3,635 -1% | $381,800 -3.4% |
| 2006 | $3,673 +10.8% | $395,400 +8.1% |
| 2005 | $3,315 +4.1% | $365,900 +31% |
| 2004 | $3,184 +3.1% | $279,300 |
| 2003 | $3,089 +4.1% | $279,300 +0.4% |
| 2002 | $2,967 +21.8% | $278,100 +55.9% |
| 2000 | $2,435 +1.8% | $178,400 +4.5% |
| 1999 | $2,392 | $170,700 |
Find assessor info on the county website
Neighborhood: West Side
Nearby homes
- $918,6005 bd2 ba2.4k sqft60 Chestnut St, Wakefield, MA 01880Off Market
- $531,7003 bd2 ba1.4k sqft56 Chestnut St #1, Wakefield, MA 01880Off Market
- $431,1002 bd1 ba1.2k sqft56 Chestnut St #2, Wakefield, MA 01880Off Market
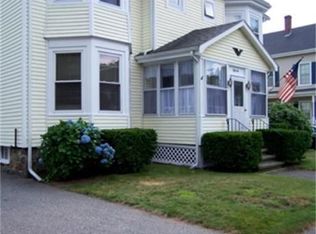
- $318,0001 bd1 ba725 sqft56 Chestnut St #3, Wakefield, MA 01880Off Market
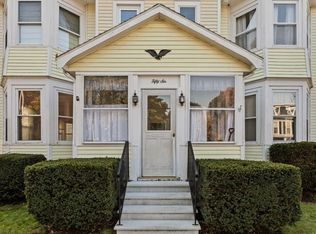
- $730,1005 bd2 ba1.7k sqft62 Chestnut St, Wakefield, MA 01880Off Market
- $1,161,8006 bd4 ba4k sqft54 Chestnut St, Wakefield, MA 01880Off Market
- $1,020,2008 bd2 ba3.8k sqft55 Chestnut St, Wakefield, MA 01880Off Market
- $801,9004 bd2 ba2k sqft56 Cedar St, Wakefield, MA 01880Off Market
Nearby schools
GreatSchools rating
- 7/10Galvin Middle SchoolGrades: 5-8Distance: 0.4 mi
- 7/10Wakefield Memorial High SchoolGrades: 9-12Distance: 1.5 mi
- 8/10Walton Elementary SchoolGrades: K-4Distance: 0.5 mi
Schools provided by the listing agent
- Elementary: Ask Supt
- Middle: Gms
- High: Wmhs
Source: MLS PIN. This data may not be complete. We recommend contacting the local school district to confirm school assignments for this home.
Get a cash offer in 3 minutes
Find out how much your home could sell for in as little as 3 minutes with a no-obligation cash offer.
Estimated market value
$875,100
Get a cash offer in 3 minutes
Find out how much your home could sell for in as little as 3 minutes with a no-obligation cash offer.
Estimated market value
$875,100
- Massachusetts
- Middlesex County
- Wakefield
- 01880
- West Side
- 58 Chestnut St
