Skip main navigation
Active
  • $550,000

    52 Church Street, Hudson, NY 12534

    5beds
    --baths
    1,872sqft
    Loading
    Multi Family
    Built in 1900
    -- sqft lot
    $537,000 Zestimate®
    $294/sqft
    $-- HOA

    What's special

    Large fenced-in yardGenerously-sized quarter acre lotKitchen overlooking the yard
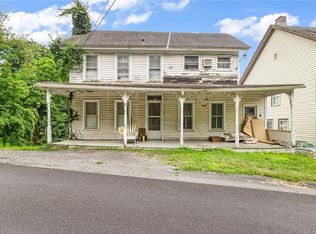
    Welcome to 52 Church Street, a c.1900 home set on a generously-sized quarter acre lot in the Village of Philmont. Enter through a large mudroom flanked with windows. A stylish living room flows seamlessly to a large kitchen overlooking the yard. Numerous windows and a door leading to the backyard flood the kitchen space with light. A hall leads to a second kitchen, bedroom and full bath, perfect for an in-law suite or separate apartment. Upstairs four large bedrooms with generous closet spaces share a full bath. Tasteful wallpaper and decorative finishes combine with hardwood floors to provide charm throughout. Outside, an expansive deck runs the length of the exterior, giving way to a large fenced-in yard. A new hot tub and sauna offer moments of respite while the gas firepit ensures guests will be entertained well into the evening. A separate garage offers off-street parking and additional space suitable for a workshop and / or storage. Numerous updates include -- but are not limited to -- new appliances in each kitchen, a mini-split heating & cooling system as well as painted interiors & exteriors. Ideally located within walking distance to Philmont village amenities and High Falls Conservation Area, this home is perfectly positioned to enjoy the best of the Hudson Valley. Hudson and Amtrak are just 15 minutes away, with New York City approximately 2.5 hours by car.
    6 days
    |
    337
    |
    46
    |

    Zillow last checked:

    Listing updated:

    Listed by:

    Rouse + Co Real Estate 845-702-4379,

    Matthew Carey 203-763-9599

    Source: HVCRMLS,MLS#: 20263799MLS Logo

    Loading...

      Facts & features

      Interior

      Bedrooms & bathrooms
      • Bedrooms: 5
      Interior area
      • Total structure area: 1,872
      • Total interior livable area: 1,872 sqft
      • Finished area above ground: 1,872
      • Finished area below ground: 0

      Property

      Parking
      • Total spaces: 1
      • Parking features: Garage
      • Garage spaces: 1
      Lot
      • Size: 0.28 Acres
      Details
      • Parcel number: 112.12146
      • Zoning: 07

      Construction

      Type & style
      • Home type: MultiFamily
      • Property subtype: Multi Family
      Condition
      • New construction: No
      • Year built: 1900

      Community & HOA

      Location
      • Region: Hudson

      Financial & listing details

      • Price per square foot: $294/sqft
      • Tax assessed value: $215,000
      • Annual tax amount: $2,362
      • Date on market: 7/7/2026

        Estimated market value

        $537,000

        $510,000 - $564,000

        $2,113/mo

        Price history

        DateEventPrice
        7/7/2026Listed for sale$550,000+56.3%$294/sqft
        Source: HVCRMLS #20263799 Report a problem
        7/23/2025Sold$352,000-3.6%$188/sqft
        Source: OneKey® MLS as distributed by MLS GRID #841432 Report a problem
        5/13/2025Price change$365,000-3.7%$195/sqft
        Source: OneKey® MLS as distributed by MLS GRID #841432 Report a problem
        3/27/2025Listed for sale$379,000$202/sqft
        Source: OneKey® MLS as distributed by MLS GRID #841432 Report a problem

        Public tax history

        Tax history is unavailable.

        Monthly payment

        Estimated monthly payment$1,822
        All calculations are estimates and provided by Zillow, Inc. for informational purposes only. Actual amounts may vary.
        HOA fees may include property taxes on listings classified as Co-Ops. Contact the listing agent and/or owner for fee details.
        Mortgage interest rates are dependent on a number of factors, including credit score, down payment, and repayment length. Interest rate data provided by Zillow Group Marketplace, Inc. as of 1/1/1970 from various mortgage lenders with which we have lead or other similar arrangements; the Estimated Payment is an average of those rates.
        See how much you could borrow to make a competitive offer.

        Climate risks

        Neighborhood: 12534

        Getting around

        39 / 100
        Car-Dependent
        23 / 100
        Somewhat Bikeable

        Nearby schools

        GreatSchools rating
        Schools provided by the listing agent
        • Elementary: Taconic Hills Elem

        Source: HVCRMLS. This data may not be complete. We recommend contacting the local school district to confirm school assignments for this home.

        A local agent can set up tours, give advice and negotiate with sellers.

        Browse local experts

        Similar homes