Skip main navigation
Closed
  • $875,000

    52 Copper Beech Run, Fairport, NY 14450

    4beds
    2,356sqft
    Single Family Residence
    Built in 2016
    0.48 Acres Lot
    $875,500 Zestimate®
    $371/sqft
    $4,392 Estimated rent

    Home value

    $875,500

    $832,000 - $919,000

    $4,392/mo

    Zestimate® history
    Loading
    Loading...

    Owner options

    List your home for rent

    $4,392/mo

    Rent Zestimate®

    Find your next renter with Zillow Rental Manager. Plus, with online applications, you can quickly screen prospective tenants – for free.

    Learn more

    $4,392/mo

    Rent Zestimate®

    Refinance and save

    $6,791/mo

    Est. payment

    Refinancing to a lower rate could help reduce your monthly payments and save thousands over the life of the loan.

    See today's rates

    $6,791/mo

    Est. payment

    Explore your selling options

    Work with a Zillow partner agent

    Leverage their expertise and Zillow's premium Showcase listings to get your home seen by more buyers.

    Get started

    List with your own agent

    Get your home in front of millions of buyers by listing it on Zillow.

    Learn how to do it

    Sell it yourself

    Take full control of how buyers see your home on Zillow by listing For Sale by Owner (FSBO).

    List your home

    What's special

    Garden areaExpansive deckSpa-inspired bathHalf bathFire pitSaltwater in-ground poolLarge rec room
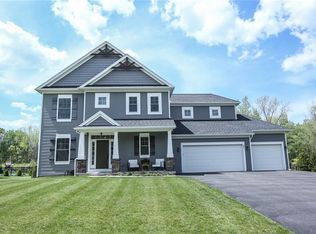
    Welcome to 52 Copper Beech Run, where thoughtful design, high-end finishes, and an exceptional lifestyle come together in one unforgettable home! From the moment you step inside, you’ll feel the difference. The heart of the home is a stunning kitchen featuring Super White quartzite countertops, custom cabinetry to the ceiling, stainless steel appliances, and a beautifully designed walk-in pantry that blends everyday function with elevated style. The open layout flows effortlessly into the main living spaces, filled with natural light and warmth, creating an ideal setting for both daily living and entertaining. Upstairs, the primary suite offers a true retreat. The spa-inspired bath features a soaking tub, stunning tiled shower, and quartzite double vanity, complemented by a spacious custom walk-in closet designed for both comfort and organization. Three additional bedrooms are generously sized, and thoughtfully finished with custom millwork and accent details. Step outside and experience what truly sets this home apart. The backyard is a private retreat, complete with a saltwater in-ground pool, expansive deck, and a fully equipped outdoor kitchen. Whether hosting gatherings or enjoying a quiet evening, this space is designed for all occasions! A fire pit, garden area, and shed add to the functionality, while the irrigation system keeps the grounds looking their best. And with the added benefit of Fairport Electric, efficiency meets convenience. This is more than a home. It is a lifestyle opportunity rarely offered, where every detail has been carefully curated and every space invites you to stay a little longer! DLYD NEG: 04/27 @ 3PM.

    Zillow last checked:

    Listing updated:

    Listed by:

    Marc Mingoia 585-301-5326,

    Howard Hanna

    Bought with:

    Zachary Summers, 10401383915

    Elysian Homes by Mark Siwiec and Associates

    Source: NYSAMLSs,MLS#: R1674448MLS LogoOriginating MLS: Rochester

    Facts & features

    Interior

    Bedrooms & bathrooms
    • Bedrooms: 4
    • Bathrooms: 4
    • Full bathrooms: 2
    • 1/2 bathrooms: 2
    • Main level bathrooms: 1
    Heating
    • Gas, Electric, Forced Air
    Cooling
    • Central Air
    Appliances
    • Included: Dryer, Dishwasher, Free-Standing Range, Disposal, Gas Water Heater, Microwave, Oven, Refrigerator, Wine Cooler, Washer, Humidifier
    • Laundry: Main Level
    Features
    • Ceiling Fan(s), Den, Entrance Foyer, Eat-in Kitchen, Home Office, Kitchen Island, Kitchen/Family Room Combo, Quartz Counters, Sliding Glass Door(s), Storage, Walk-In Pantry, Window Treatments, Bath in Primary Bedroom, Programmable Thermostat
    • Flooring: Carpet, Hardwood, Tile, Varies
    • Doors: Sliding Doors
    • Windows: Drapes
    • Basement: Full,Partially Finished,Sump Pump
    • Number of fireplaces: 1
    Interior area
    • Total structure area: 2,356
    • Total interior livable area: 2,356 sqft

    Property

    Parking
    • Total spaces: 2.5
    • Parking features: Attached, Garage, Driveway, Garage Door Opener
    • Attached garage spaces: 2.5
    Features
    • Levels: Two
    • Stories: 2
    • Patio & porch: Covered, Deck, Porch
    • Exterior features: Blacktop Driveway, Barbecue, Deck, Fully Fenced, Sprinkler/Irrigation, Pool, Private Yard, See Remarks
    • Pool features: In Ground
    • Fencing: Full
    Lot
    • Size: 0.48 Acres
    • Dimensions: 96 x 200
    • Features: Rectangular, Rectangular Lot, Residential Lot
    Details
    • Additional structures: Shed(s), Storage
    • Parcel number: 2644891540100003047000
    • Special conditions: Standard

    Construction

    Type & style
    • Home type: SingleFamily
    • Architectural style: Colonial
    • Property subtype: Single Family Residence
    Materials
    • Blown-In Insulation, Stone, Vinyl Siding, Copper Plumbing
    • Foundation: Block
    • Roof: Architectural,Shingle
    Condition
    • Resale
    • Year built: 2016

    Utilities & green energy

    • Electric: Circuit Breakers
    • Sewer: Connected
    • Water: Connected, Public
    • Utilities for property: Cable Available, High Speed Internet Available, Sewer Connected, Water Connected

    Community & neighborhood

    Security
    • Security features: Security System Owned
    Location
    • Region: Fairport
    • Subdivision: Magnolia Manor Sub Sec 4

    HOA & financial

    HOA
    • HOA fee: $372 annually
    • Amenities included: None

    Other

    Other facts
    • Listing terms: Cash,Conventional,FHA,VA Loan

    Price history

    DateEventPrice
    6/30/2026Sold$875,000+25.2%$371/sqft
    Source: NYSAMLSs #R1674448 Report a problem
    4/29/2026Pending sale$699,000$297/sqft
    Source: NYSAMLSs #R1674448 Report a problem
    4/21/2026Listed for sale$699,000+52%$297/sqft
    Source: NYSAMLSs #R1674448 Report a problem
    4/23/2021Sold$460,000+27.6%$195/sqft
    Source: Public Record Report a problem
    1/4/2017Sold$360,500$153/sqft
    Source: Public Record Report a problem

    Public tax history

    YearProperty taxesTax assessment
    2025-- $334,000
    2024-- $334,000
    2023-- $334,000
    2022-- $334,000
    2021-- $334,000
    2020-- $334,000
    2018-- $334,000 +7.1%
    2017$7,612 $312,000 +383.7%
    2016-- $64,500
    2015-- $64,500

    Find assessor info on the county website

    Neighborhood: 14450

    Nearby schools

    GreatSchools rating
    Schools provided by the listing agent
    • Middle: Johanna Perrin Middle
    • High: Fairport Senior High
    • District: Fairport

    Source: NYSAMLSs. This data may not be complete. We recommend contacting the local school district to confirm school assignments for this home.

    Sell for more on Zillow
    Get a Zillow Showcase℠ listing at no additional cost and you could sell for .
    $875,500
    2% more
    +$17,510
    With Zillow Showcase(estimated)
    $893,010