Skip main navigation
Pending
  • $549,900

    61 Copper Beech Run, Fairport, NY 14450

    4beds
    1,955sqft
    Loading
    Single Family Residence
    Built in 2016
    0.35 Acres Lot
    $-- Zestimate®
    $281/sqft
    $30/mo HOA

    What's special

    Cozy gas fireplacePrivate backyard settingFirst-floor laundryAbundant storage spaceOpen-concept floor planStainless steel appliancesVinyl siding
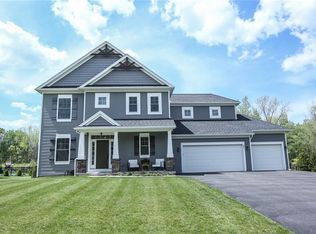
    RARE OPPORTUNITY! Welcome to 61 Copper Beech Run, custom-built Metrose Ranch nestled in the Town of Perinton w/ Fairport Schools. Why wait to build when you can own this exceptional 2016-built home offering 1,955 sq ft of one-floor living + the MOST AMAZING partially finished basement? Set on a private 0.35-acre lot surrounded by forever wild & tranquil pond, this property provides a peaceful setting rarely found. Beautiful landscaping, mature trees, & meticulous curb appeal create a stunning first impression. Step inside to discover an open-concept floor plan designed for comfortable everyday living & effortless entertaining. Bamboo flooring flows throughout the main living areas, while abundant natural light fills the home. The spacious eat-in kitchen features granite countertops, tiled backsplash, stainless steel appliances, abundant cabinetry, & a large island w/ breakfast bar seating. The dining area opens directly to the expansive Trex deck w/ covered pergola overlooking the private backyard setting through sliding glass doors, creating a seamless indoor-outdoor connection. The kitchen flows into the inviting family room highlighted by a cozy gas fireplace & tray ceiling. A truly unique layout offers not one, but TWO primary suites, each w/ its own en-suite bath & large WIC, making this home ideal for multi-generational living, guests, or flexible lifestyle needs. Two additional bedrooms, including one currently utilized as a home office, & guest bath provide even more versatility. Convenient first-floor laundry completes the main level. The finished lower level is an entertainer's dream featuring an incredible game room, movie theater, music room with dedicated recording space, workout area and convenient powder room. A 10-course basement & abundant storage space adds functionality. Enjoy peace of mind with a furnace, C/A, roof, & two hot water tanks so you never run out of hot water! All installed in 2016. Additional features include Fairport Electric, vinyl siding & a 2.5-car garage. This is a truly special opportunity to own a thoughtfully designed custom home in a remarkable location. Offers due Mon 6/29 at 12pm.
    21 days
    |
    1,665
    |
    56
    |

    Zillow last checked:

    Listing updated:

    Listed by:

    Keller Williams Realty Gateway 585-256-4400,

    Susan Glenz 585-340-4940,

    Jordan Cunningham 585-704-8823,

    Keller Williams Realty Gateway

    Source: NYSAMLSs,MLS#: R1693033MLS LogoOriginating MLS: Rochester

      Facts & features

      Interior

      Bedrooms & bathrooms
      • Bedrooms: 4
      • Bathrooms: 4
      • Full bathrooms: 3
      • 1/2 bathrooms: 1
      • Main level bathrooms: 3
      • Main level bedrooms: 4
      Heating
      • Electric, Heat Pump, Forced Air
      Cooling
      • Heat Pump, Central Air
      Appliances
      • Included: Dryer, Dishwasher, Exhaust Fan, Electric Oven, Electric Range, Electric Water Heater, Disposal, Microwave, Refrigerator, Range Hood, Washer
      • Laundry: Accessible Utilities or Laundry, Main Level
      Features
      • Breakfast Bar, Ceiling Fan(s), Cathedral Ceiling(s), Entrance Foyer, Eat-in Kitchen, Granite Counters, Kitchen Island, Kitchen/Family Room Combo, Living/Dining Room, Pantry, Sliding Glass Door(s), Storage, Solid Surface Counters, Window Treatments, Convertible Bedroom, Bath in Primary Bedroom, Main Level Primary, Primary Suite, Programmable Thermostat
      • Flooring: Carpet, Ceramic Tile, Hardwood, Varies
      • Doors: Sliding Doors
      • Windows: Drapes, Thermal Windows
      • Basement: Full,Partially Finished,Sump Pump
      • Number of fireplaces: 1
      Interior area
      • Total structure area: 1,955
      • Total interior livable area: 1,955 sqft
      Video & virtual tour

      Property

      Parking
      • Total spaces: 2.5
      • Parking features: Attached, Garage, Storage, Driveway, Garage Door Opener
      • Attached garage spaces: 2.5
      Accessibility
      • Accessibility features: No Stairs, Accessible Doors, Accessible Entrance
      Features
      • Levels: One
      • Stories: 1
      • Patio & porch: Covered, Deck, Open, Porch
      • Exterior features: Blacktop Driveway, Deck
      • Waterfront features: Pond
      Lot
      • Size: 0.35 Acres
      • Dimensions: 111 x 160
      • Features: Rectangular, Rectangular Lot, Residential Lot
      Details
      • Parcel number: 2644891540100003044000
      • Special conditions: Standard

      Construction

      Type & style
      • Home type: SingleFamily
      • Architectural style: Ranch
      • Property subtype: Single Family Residence
      Materials
      • Attic/Crawl Hatchway(s) Insulated, Blown-In Insulation, Vinyl Siding, PEX Plumbing
      • Foundation: Block
      • Roof: Asphalt,Shingle
      Condition
      • Resale
      • Year built: 2016

      Utilities & green energy

      • Electric: Circuit Breakers
      • Sewer: Connected
      • Water: Connected, Public
      • Utilities for property: Cable Available, Electricity Connected, High Speed Internet Available, Sewer Connected, Water Connected
      Green energy
      • Energy efficient items: Appliances

      Community & HOA

      Community
      • Subdivision: Magnolia Manor Sub Sec 4
      HOA
      • Amenities included: None
      • HOA fee: $360 annually
      Location
      • Region: Fairport

      Financial & listing details

      • Price per square foot: $281/sqft
      • Tax assessed value: $592,000
      • Annual tax amount: $13,266
      • Date on market: 6/23/2026
      • Cumulative days on market: 21 days
      • Listing terms: Cash,Conventional,FHA,VA Loan

        Estimated market value

        Not available

        Estimated sales range

        Not available

        $3,372/mo

        Price history

        DateEventPrice
        7/1/2026Pending sale$549,900$281/sqft
        Source: NYSAMLSs #R1693033 Report a problem
        6/23/2026Listed for sale$549,900+43.8%$281/sqft
        Source: NYSAMLSs #R1693033 Report a problem
        3/22/2016Sold$382,500$196/sqft
        Source: Public Record Report a problem

        Public tax history

        YearProperty taxesTax assessment
        2025-- $335,000
        2024-- $335,000
        2023-- $335,000
        2022-- $335,000
        2021-- $335,000
        2020-- $335,000
        2018-- $335,000
        2017$7,634 $335,000 -4.3%
        2016-- $350,000 +472.8%
        2015-- $61,100
        Find assessor info on the county website

        Monthly payment

        Estimated monthly payment$1,822
        All calculations are estimates and provided by Zillow, Inc. for informational purposes only. Actual amounts may vary.
        HOA fees may include property taxes on listings classified as Co-Ops. Contact the listing agent and/or owner for fee details.
        Mortgage interest rates are dependent on a number of factors, including credit score, down payment, and repayment length. Interest rate data provided by Zillow Group Marketplace, Inc. as of 1/1/1970 from various mortgage lenders with which we have lead or other similar arrangements; the Estimated Payment is an average of those rates.
        See how much you could borrow to make a competitive offer.

        Climate risks

        Neighborhood: 14450

        Getting around

        1 / 100
        Car-Dependent
        23 / 100
        Somewhat Bikeable

        Nearby schools

        GreatSchools rating
        Schools provided by the listing agent
        • Elementary: Northside
        • Middle: Johanna Perrin Middle
        • High: Fairport Senior High
        • District: Fairport

        Source: NYSAMLSs. This data may not be complete. We recommend contacting the local school district to confirm school assignments for this home.

        A local agent can set up tours, give advice and negotiate with sellers.

        Browse local experts

        Similar homes