
Pristine and bright end unit with walk-out basement at The Colony in Brewster! Many updates throughout. First floor includes beautiful hickory wood flooring, updated kitchen with dining area, half bathroom, a large living room with gas fireplace and slider out to the private deck, which overlooks wooded views.
Upstairs offers a spacious primary bedroom with cathedral ceiling, 2 ample closets and direct access to the full bathroom. Down the hall is a guest bedroom with large closet. Mini-splits provide AC and supplemental heat. The walk-out basement with slider adds plenty of space for storage, exercise area, hobbies or can be finished for 672 SF additional living space.
Amenities at The Colony include indoor and outdoor pools, hot tub & sauna, tennis/pickleball, racquetball court, fitness room, locker room with showers, clubhouse, basketball hoop, and outdoor common areas.
Condo fees (currently $525 monthly & will be $550 starting in October) include all the amenities listed above, representing an amazing value compared to other condos in the area.
Located close to the bike path, restaurants, shops, golf & Brewster's beautiful Bayside beaches.
Pending
$595,900
52 Court Way, Brewster, MA 02631
2beds
1,380sqft
Townhouse
Built in 1984
-- sqft lot
$594,400 Zestimate®
$432/sqft
$525/mo HOA
What's special
- 47 days
- 61
- 0
Likely to sell faster than
Zillow last checked:
Listing updated:
Listed by:
Dee Higgins 508-221-8599,
Gibson Sotheby's International Realty
Source: CCIMLS,MLS#: 22603662
Facts & features
Interior
Bedrooms & bathrooms
- Bedrooms: 2
- Bathrooms: 2
- Full bathrooms: 1
- 1/2 bathrooms: 1
Heating
- Natural Gas, Electric
Cooling
- Has cooling: Yes
Appliances
- Included: Dishwasher, Microwave, Refrigerator, Washer, Electric, Water Heater
- Laundry: Electric Dryer, Laundry Room
Features
- Eat-in Kitchen
- Flooring: Hardwood, Tile, Carpet
- Basement: Full
- Number of fireplaces: 1
Interior area
- Total structure area: 1,380
- Total interior livable area: 1,380 sqft
Property
Parking
- Total spaces: 2
- Parking features: Assigned, Guest, Paved
Features
- Stories: 2
- Patio & porch: Deck
Details
- Parcel number: BREW M:76 B: L:393651
- Special conditions: None
Construction
Type & style
- Home type: Townhouse
- Property subtype: Townhouse
Condition
- Year built: 1984
Utilities & green energy
- Water: Public
Community & HOA
HOA
- Has HOA: Yes
- Amenities included: Clubhouse, Landscaping, Pets Allowed, Road Maintenance, Trash, Sauna, Tennis Court(s), Pro On Site, Common Area, Community Room, Snow Removal
- Services included: Exercise Room, Pool, Maintenance Grounds
- HOA fee: $525 monthly
Location
- Region: Brewster
Financial & listing details
- Price per square foot: $432/sqft
- Tax assessed value: $476,900
- Annual tax amount: $3,325
- Date on market: 7/29/2026
- Cumulative days on market: 7 days
- Ownership: Condo
Estimated market value
$594,400
$565,000 - $624,000
$2,363/mo
Price history
| Date | Event | Price |
|---|---|---|
| 8/5/2026 | Pending sale | $595,900$432/sqft |
Source:  CCIMLS #22603662 Report a problem CCIMLS #22603662 Report a problem | ||
| 7/29/2026 | Listed for sale | $595,900+102.7%$432/sqft |
Source: CCIMLS #22603662 Report a problem | ||
| 10/18/2017 | Sold | $294,000+72.9%$213/sqft |
Source: CCIMLS #21714641 Report a problem | ||
| 4/7/2017 | Sold | $170,000+122.2%$123/sqft |
Source: CCIMLS #21710013 Report a problem | ||
| 9/28/1994 | Sold | $76,500$55/sqft |
Source: Public Record Report a problem | ||
Public tax history
| Year | Property taxes | Tax assessment |
|---|---|---|
| 2025 | $3,189 +3.2% | $463,500 +2.2% |
| 2024 | $3,090 +8.8% | $453,700 +11.7% |
| 2023 | $2,839 +13.9% | $406,100 +39.8% |
| 2022 | $2,492 | $290,500 |
| 2021 | $2,492 +2.4% | $290,500 +2.9% |
| 2020 | $2,433 +2.2% | $282,200 +1.7% |
| 2019 | $2,381 +19.6% | $277,500 +15.1% |
| 2018 | $1,991 +5.2% | $241,000 +6.8% |
| 2017 | $1,893 +9.2% | $225,600 +9.7% |
| 2016 | $1,734 -0.4% | $205,700 -2.4% |
| 2015 | $1,741 +1.9% | $210,800 +1% |
| 2014 | $1,708 +5.1% | $208,800 +1.8% |
| 2013 | $1,625 +5.3% | $205,200 -1.1% |
| 2012 | $1,543 +0.8% | $207,400 -5.9% |
| 2011 | $1,530 +3.1% | $220,500 -7.9% |
| 2010 | $1,484 -1.1% | $239,400 -11.5% |
| 2009 | $1,501 | $270,500 |
| 2008 | $1,501 -5% | $270,500 -6.3% |
| 2007 | $1,580 +6.7% | $288,800 +8.8% |
| 2006 | $1,481 +2.5% | $265,500 +11.4% |
| 2005 | $1,445 +5% | $238,400 +26.3% |
| 2004 | $1,376 +7.3% | $188,800 +14.7% |
| 2003 | $1,282 -3.7% | $164,600 +37.1% |
| 2001 | $1,331 | $120,100 |
Find assessor info on the county website
Monthly payment
Est. payment
Payment breakdown
Explore the cost of this home by adjusting the details. Changes won't be saved.Climate risks
Neighborhood: 02631



Similar homes
- $585,0002 bd2 ba1k sqft105 Trevor Lane, Brewster, MA 02631For Sale
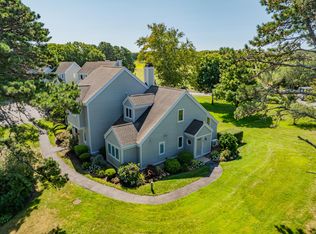
 MLS ID #22604170, Amy L Harbeck, Kinlin Grover Compass. CCIMLS
 - $689,0002 bd2 ba1.2k sqftAllerton/Chilton, Brewster, MA 02631For Sale
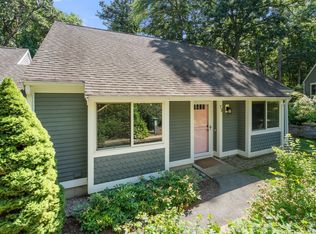 MLS ID #73567974, Katie Gullans, Hammond Residential Real Estate. MLS PIN
 - $485,0002 bd2 ba1k sqft27 Billington Lane UNIT 27, Brewster, MA 02631For Sale
 MLS ID #22601970, Leighton Team, Keller Williams Realty. CCIMLS
 - $425,0002 bd2 ba1k sqftOcean Edge, Brewster, MA 02631For Sale
 MLS ID #73569528, Jason Gillespie, Lamacchia Realty, Inc.. MLS PIN
 - $379,9002 bd2 ba935 sqft104 Eaton Lane, Brewster, MA 02631For SaleMLS ID #22604530, Mark Miklavic, Berkshire Hathaway HomeServices Robert Paul Properties. CCIMLS
- $750,0003 bd2 ba1.5k sqft333 Harwich Road, Brewster, MA 02631For SaleMLS ID #22603748, Laura L Clements, Cove Road Real Estate. CCIMLS
- $629,9002 bd2 ba1.4k sqft22 McGuerty Road, Harwich, MA 02645For SaleMLS ID #22603817, The Grattan Group, Christie's International Real Estate Atlantic Brokerage. CCIMLS
- $587,0002 bd1 ba1.1k sqft40 Captain Stanley Road, South Yarmouth, MA 02664For SaleMLS ID #22604521, Michelle A Ryan, Today Real Estate. CCIMLS
- $775,0003 bd2 ba1.7k sqft193 Wayside Drive, Brewster, MA 02631For SaleMLS ID #22603728, Deborah D Martin, Keller Williams Realty. CCIMLS
- $579,0002 bd1 ba720 sqft49 Lakeview Drive, Harwich, MA 02645For SaleMLS ID #22604392, Mihaela Miteva, Today Real Estate. CCIMLS
- $579,0003 bd1 ba1k sqft222 Mayfair Road, South Dennis, MA 02660For SaleMLS ID #22604527, Karen St. Amand, Today Real Estate. CCIMLS
- $649,0002 bd3 ba1.2k sqft105 Beacon Street, South Yarmouth, MA 02664For SaleMLS ID #22604552, Christine Seymour, Lamacchia Realty, Inc.. CCIMLS
- $659,0002 bd2 ba999 sqft216 Orleans Road UNIT D, North Chatham, MA 02650For SaleMLS ID #22604294, Kathleen Phelan, Compass Massachusetts, LLC. CCIMLS
- $659,0003 bd2 ba1.2k sqft1 Kimberley Way, Harwich, MA 02645For SaleMLS ID #22604137, Helen Gaughran, Insight Realty Group, Inc. CCIMLS
- $525,0002 bd2 ba1.1k sqft683 Main Street #22, Dennis, MA 02638For SaleMLS ID #22604272, Kevin J Ryan, J. O'Loughlin Realty. CCIMLS
- $675,0002 bd2 ba996 sqft210 Orleans Road APT C, North Chatham, MA 02650For SaleMLS ID #22604226, John B Burke, William Raveis Real Estate & Home Services. CCIMLS
- $585,0002 bd2 ba1.1k sqft39 Phyllis Drive, South Yarmouth, MA 02664For SaleMLS ID #22603839, Jack Conway & Co Inc Non-Member, Jack Conway & Co Inc Non-Member Office. CCIMLS
- $649,0002 bd2 ba1.1k sqft48 Audubon Circle, Centerville, MA 02632For SaleMLS ID #22604320, Jem Zinel, Today Real Estate. CCIMLS
- $689,9004 bd3 ba1.5k sqft25 Bakers Drive, Harwich, MA 02645For SaleMLS ID #22603626, The Sampson and Stuart Team, William Raveis Real Estate & Home Services. CCIMLS
