
Pristine end unit with walk-out basement at The Colony in Brewster! Many updates throughout. 1st floor includes beautiful hickory wood flooring, updated kitchen w/dining area, 1/2 bath, large living room w/gas fireplace & slider out to the private deck.Upstairs offers a spacious primary bedroom w/cathedral ceiling, 2 ample closets & direct access to the full bath. Down the hall is a guest bedroom w/large closet. Mini-splits provide AC/supplemental heat. Walk-out basement w/slider adds plenty of space for storage, exercise, hobbies or future add’l living space. Amenities: indoor & outdoor pools, hot tub & sauna, tennis/pickleball, racquetball court, fitness room, locker room w/showers, clubhouse, basketball hoop & outdoor common areas. Condo fees (currently $525 monthly & will be $550 starting in October) include all the amenities listed above, representing an amazing value compared to other condos in the area. Close to the bike path, restaurants, shops, golf & beautiful Bay beaches.
Pending
$595,900
52 Court Way Unit 52, Brewster, MA 02631
2beds
1,380sqft
Condominium, Townhouse
Built in 1984
-- sqft lot
$-- Zestimate®
$432/sqft
$525/mo HOA
What's special
- 8 days
- 3
- 0
Likely to sell faster than
Zillow last checked:
Listing updated:
Listed by:
Dee Higgins 508-221-8599,
Gibson Sotheby's International Realty 508-896-5000
Source: MLS PIN,MLS#: 73556735
Facts & features
Interior
Bedrooms & bathrooms
- Bedrooms: 2
- Bathrooms: 2
- Full bathrooms: 1
- 1/2 bathrooms: 1
Primary bedroom
- Features: Closet, Flooring - Wall to Wall Carpet
- Level: Second
Bedroom 2
- Features: Closet, Flooring - Wall to Wall Carpet
- Level: Second
Kitchen
- Features: Flooring - Hardwood, Dining Area, Countertops - Stone/Granite/Solid
Living room
- Features: Flooring - Hardwood, Deck - Exterior, Slider
Heating
- Electric Baseboard, Heat Pump, Natural Gas, Electric
Cooling
- Wall Unit(s)
Appliances
- Included: Range, Dishwasher, Microwave, Refrigerator, Washer, Dryer
- Laundry: Second Floor
Features
- Flooring: Wood, Tile, Carpet
- Doors: Storm Door(s)
- Windows: Insulated Windows
- Has basement: Yes
- Number of fireplaces: 1
- Fireplace features: Living Room
- Common walls with other units/homes: End Unit
Interior area
- Total structure area: 1,380
- Total interior livable area: 1,380 sqft
- Finished area above ground: 1,380
Property
Parking
- Total spaces: 2
- Parking features: Assigned, Guest
- Uncovered spaces: 2
Features
- Patio & porch: Deck
- Exterior features: Outdoor Gas Grill Hookup, Deck
- Pool features: Association, In Ground, Indoor
- Waterfront features: Bay, 1 to 2 Mile To Beach, Beach Ownership(Public)
Details
- Parcel number: M:0076 B:0000 L:00393651,3473763
- Zoning: RESD.
Construction
Type & style
- Home type: Townhouse
- Property subtype: Condominium, Townhouse
Condition
- Year built: 1984
Utilities & green energy
- Sewer: Private Sewer
- Water: Public
- Utilities for property: Outdoor Gas Grill Hookup
Community & HOA
Community
- Features: Public Transportation, Tennis Court(s), Golf, Medical Facility, Bike Path, House of Worship, Public School
HOA
- Amenities included: Pool, Tennis Court(s), Fitness Center, Sauna/Steam, Clubroom
- Services included: Sewer, Insurance, Maintenance Structure, Road Maintenance, Maintenance Grounds, Snow Removal, Trash, Reserve Funds
- HOA fee: $525 monthly
Location
- Region: Brewster
Financial & listing details
- Price per square foot: $432/sqft
- Tax assessed value: $476,900
- Annual tax amount: $3,325
- Date on market: 9/22/2026
Estimated market value
Not available
Estimated sales range
Not available
Not available
Price history
| Date | Event | Price |
|---|---|---|
| 8/5/2026 | Pending sale | $595,900$432/sqft |
Source: MLS PIN #73556735 Report a problem | ||
| 7/29/2026 | Listed for sale | $595,900$432/sqft |
Source: MLS PIN #73556735 Report a problem | ||
Public tax history
Tax history is unavailable.
Monthly payment
Est. payment
Payment breakdown
Explore the cost of this home by adjusting the details. Changes won't be saved.Climate risks
Neighborhood: 02631



Similar homes
- $560,0002 bd2 ba1k sqftOcean Edge, Brewster, MA 02631For Sale
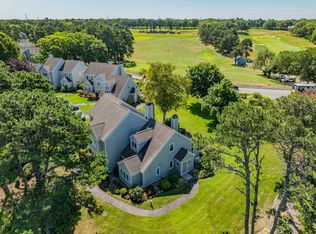 MLS ID #73567719, Amy Harbeck, Kinlin Grover Compass. MLS PIN
 - $560,0002 bd2 ba1k sqft105 Trevor Lane, Brewster, MA 02631For Sale
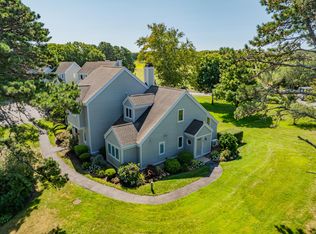
 MLS ID #22604170, Amy L Harbeck, Kinlin Grover Compass. CCIMLS
 - $689,0002 bd2 ba1.2k sqftAllerton/Chilton, Brewster, MA 02631For Sale
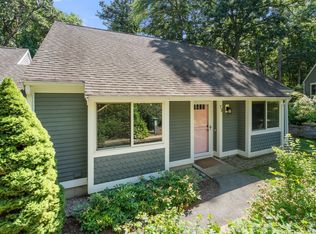 MLS ID #73567974, Katie Gullans, Hammond Residential Real Estate. MLS PIN
 - $425,0002 bd2 ba1k sqftOcean Edge, Brewster, MA 02631For Sale
 MLS ID #73569528, Jason Gillespie, Lamacchia Realty, Inc.. MLS PIN
 - $485,0002 bd2 ba1k sqft27 Billington Lane UNIT 27, Brewster, MA 02631For SaleMLS ID #22601970, Leighton Team, Keller Williams Realty. CCIMLS
- $640,0002 bd2 ba1.6k sqft267 Alden Drive, Brewster, MA 02631For SaleMLS ID #22603281, Tracey E Oringer, Kinlin Grover Compass. CCIMLS
- $410,0002 bd2 ba1.1k sqft41 Woodview Drive UNIT 41, Brewster, MA 02631For SaleMLS ID #22604400, Lori L Fanning Smith, Compass Massachusetts, LLC. CCIMLS
- $750,0003 bd2 ba1.5k sqft333 Harwich Road, Brewster, MA 02631For SaleMLS ID #22603748, Laura L Clements, Cove Road Real Estate. CCIMLS
- $379,9002 bd2 ba935 sqft104 Eaton Lane, Brewster, MA 02631For SaleMLS ID #22604530, Mark Miklavic, Berkshire Hathaway HomeServices Robert Paul Properties. CCIMLS
- $775,0003 bd2 ba1.7k sqft193 Wayside Drive, Brewster, MA 02631For SaleMLS ID #22603728, Deborah D Martin, Keller Williams Realty. CCIMLS
- $579,0002 bd1 ba720 sqft49 Lakeview Drive, Harwich, MA 02645For SaleMLS ID #22604392, Mihaela Miteva, Today Real Estate. CCIMLS
- $465,0002 bd3 ba1.2k sqft300 Buck Island Road APT 4A, West Yarmouth, MA 02673For SaleMLS ID #22604658, Karen D Lilly, Property Cape Cod. CCIMLS
- $525,0002 bd2 ba1.1k sqft683 Main Street #22, Dennis, MA 02638For SaleMLS ID #22604272, Kevin J Ryan, J. O'Loughlin Realty. CCIMLS
- $659,0002 bd2 ba999 sqft216 Orleans Road UNIT D, North Chatham, MA 02650For SaleMLS ID #22604294, Kathleen Phelan, Compass Massachusetts, LLC. CCIMLS
- $850,0002 bd3 ba1.8k sqft3 Pine Reach Village UNIT 3, Yarmouth Port, MA 02675For SaleMLS ID #22604786, Daneen Law, Gibson Sotheby's International Realty. CCIMLS
- $587,0002 bd1 ba1.1k sqft40 Captain Stanley Road, South Yarmouth, MA 02664For SaleMLS ID #22604521, Michelle A Ryan, Today Real Estate. CCIMLS
- $675,0002 bd2 ba996 sqft210 Orleans Road #C, North Chatham, MA 02650For SaleMLS ID #22604226, John B Burke, William Raveis Real Estate & Home Services. CCIMLS
- $585,0002 bd2 ba1.1k sqft39 Phyllis Drive, South Yarmouth, MA 02664For SaleMLS ID #22603839, Jack Conway & Co Inc Non-Member, Jack Conway & Co Inc Non-Member Office. CCIMLS
