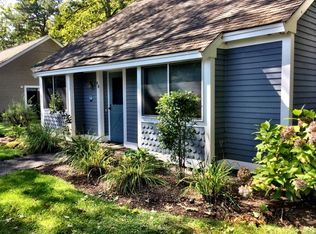
RARE stand-alone condo in Ocean Edge! Discover ultimate privacy and resort-style living in this spacious two-bedroom, two-bathroom home boasting nearly 1,200 sq. ft. tucked away at the end of a peaceful Allerton Village cul-de-sac.Modern updates shine throughout, featuring brand-new flooring, a redesigned staircase, and an upgraded primary bath serving a spacious primary suite large enough for a king bed. The kitchen comes equipped with sleek stainless steel appliances, while a large sleeping loft offers exceptional versatility for extra guests or a dedicated home office. Outside is your private, patio-a tranquil retreat perfect for morning coffee or evening entertaining. All furniture is available for purchase.
Under contract
$689,000
73 Allerton Ln #73, Brewster, MA 02631
2beds
1,294sqft
Condominium
Built in 1984
-- sqft lot
$666,800 Zestimate®
$532/sqft
$668/mo HOA
What's special
Peaceful allerton village cul-de-sacRedesigned staircaseUpgraded primary bathBrand-new flooringSpacious two-bedroom two-bathroom home
- 48 days
- 745
- 23
Zillow last checked:
Listing updated:
Listed by:
Katie Gullans 203-530-0890,
Hammond Residential Real Estate 617-731-4644
Source: MLS PIN,MLS#: 73567974
Facts & features
Interior
Bedrooms & bathrooms
- Bedrooms: 2
- Bathrooms: 2
- Full bathrooms: 2
- Main level bathrooms: 2
- Main level bedrooms: 1
Primary bedroom
- Features: Bathroom - 3/4, Closet/Cabinets - Custom Built, Flooring - Wall to Wall Carpet
- Level: Main,First
Bedroom 2
- Features: Closet, Flooring - Wall to Wall Carpet, Window Seat
- Level: First
Primary bathroom
- Features: Yes
Bathroom 1
- Features: Bathroom - Full, Bathroom - Tiled With Tub & Shower, Flooring - Stone/Ceramic Tile
- Level: Main,First
Bathroom 2
- Features: Bathroom - 3/4, Bathroom - Tiled With Shower Stall, Flooring - Stone/Ceramic Tile
- Level: Main,First
Dining room
- Level: First
Kitchen
- Features: Flooring - Stone/Ceramic Tile, Dining Area, Countertops - Stone/Granite/Solid, Breakfast Bar / Nook
- Level: Main,First
Living room
- Features: Cathedral Ceiling(s), Closet, Exterior Access, Open Floorplan, Slider, Storage, Flooring - Engineered Hardwood
- Level: First
Heating
- Electric Baseboard, Electric
Cooling
- Wall Unit(s)
Appliances
- Included: Range, Dishwasher, Disposal, Microwave, Refrigerator, Freezer, Washer/Dryer
- Laundry: First Floor, In Unit
Features
- Bonus Room
- Flooring: Tile, Carpet, Wood Laminate, Flooring - Wall to Wall Carpet
- Has basement: No
- Number of fireplaces: 1
- Fireplace features: Living Room
Interior area
- Total structure area: 1,294
- Total interior livable area: 1,294 sqft
- Finished area above ground: 1,294
Property
Parking
- Total spaces: 2
- Parking features: Common
- Uncovered spaces: 2
Accessibility
- Accessibility features: No
Features
- Patio & porch: Patio
- Exterior features: Patio, Rain Gutters, Sprinkler System, Stone Wall
- Waterfront features: Lake/Pond, Ocean, 1 to 2 Mile To Beach
Details
- Parcel number: M:0089 B:0000 L:00013731,3473481
- Zoning: RESD.
Construction
Type & style
- Home type: Condo
- Property subtype: Condominium
- Attached to another structure: Yes
Materials
- Roof: Shingle
Condition
- Year built: 1984
Utilities & green energy
- Sewer: Private Sewer
- Water: Public
- Utilities for property: for Gas Range
Community & HOA
Community
- Features: Shopping, Pool, Tennis Court(s), Park, Walk/Jog Trails, Golf, Bike Path, House of Worship, Other
HOA
- Amenities included: Trail(s), Garden Area
- Services included: Sewer, Insurance, Maintenance Structure, Road Maintenance, Maintenance Grounds, Snow Removal, Trash, Reserve Funds
- HOA fee: $668 monthly
Location
- Region: Brewster
Financial & listing details
- Price per square foot: $532/sqft
- Tax assessed value: $613,100
- Annual tax amount: $4,151
- Date on market: 8/25/2026
Estimated market value
$666,800
$633,000 - $700,000
$3,135/mo
Price history
| Date | Event | Price |
|---|---|---|
| 10/8/2026 | Contingent | $689,000$532/sqft |
Source: MLS PIN #73567974 Report a problem | ||
| 8/25/2026 | Listed for sale | $689,000$532/sqft |
Source: MLS PIN #73567974 Report a problem | ||
Public tax history
Tax history is unavailable.
Monthly payment
Est. payment
Payment breakdown
Explore the cost of this home by adjusting the details. Changes won't be saved.Climate risks
Neighborhood: 02631
Similar homes
- $560,0002 bd2 ba1k sqft105 Trevor Lane, Brewster, MA 02631For Sale
 MLS ID #22604170, Amy L Harbeck, Kinlin Grover Compass. CCIMLS
 - $640,0002 bd2 ba1.6k sqft267 Alden Drive, Brewster, MA 02631For Sale
 MLS ID #22603281, Tracey E Oringer, Kinlin Grover Compass. CCIMLS
 - $900,0004 bd4 ba1.8k sqft136 N Pond Drive, Brewster, MA 02631For Sale
 MLS ID #22605088, Amy L Harbeck, Kinlin Grover Compass. CCIMLS
 - $890,0002 bd2 ba1.5k sqft130 Cathedral Road, Brewster, MA 02631For Sale
 MLS ID #22604023, Tracey E Oringer, Kinlin Grover Compass. CCIMLS
 - $379,9002 bd2 ba935 sqft104 Eaton Lane, Brewster, MA 02631For SaleMLS ID #22604530, Mark Miklavic, Berkshire Hathaway HomeServices Robert Paul Properties. CCIMLS
- $659,0002 bd2 ba999 sqft216 Orleans Road UNIT D, North Chatham, MA 02650For SaleMLS ID #22604294, Kathleen Phelan, Compass Massachusetts, LLC. CCIMLS
- $485,0002 bd2 ba1k sqft27 Billington Lane UNIT 27, Brewster, MA 02631For SaleMLS ID #22601970, Leighton Team, Keller Williams Realty. CCIMLS
- $699,0004 bd2 ba1.3k sqft3098 State Hwy Rte 6 Highway, Wellfleet, MA 02667For SaleMLS ID #22603185, Deborah Hauser, Serhant, New England, LLC. CCIMLS
- $629,9002 bd2 ba1.4k sqft22 McGuerty Road, Harwich, MA 02645For SaleMLS ID #22603817, The Grattan Group, Christie's International Real Estate Atlantic Brokerage. CCIMLS
- $699,0003 bd2 ba1.4k sqft46 Four Seasons Drive, South Yarmouth, MA 02664For SaleMLS ID #22604044, Johnny K Fallon, LAER Realty Partners. CCIMLS
- $699,0003 bd2 ba1.2k sqft7 Bent Bluff Lane, Yarmouth Port, MA 02675For SaleMLS ID #22603908, Pamela C Roberts, Gibson Sotheby's International Realty. CCIMLS
- $695,0003 bd2 ba1.1k sqft38 Craig Road, West Dennis, MA 02670For SaleMLS ID #22605053, Chris McCormick, Gibson Sotheby's International Realty. CCIMLS
- $539,0002 bd2 ba1.2k sqft1 Belmont Road #235, West Harwich, MA 02671For SaleMLS ID #22602158, Sandra Tanco, Kinlin Grover Compass. CCIMLS
- $699,9003 bd2 ba1.6k sqft3 Ebb Road, Yarmouth Port, MA 02675For SaleMLS ID #22604197, Alayne Hogan, Kinlin Grover Compass. CCIMLS
- $499,0002 bd2 ba1.3k sqft45 West Road APT 4G, Orleans, MA 02653For SaleMLS ID #22605054, Brian A Richardson, Orleans Village Properties, LLC. CCIMLS
- $729,0003 bd2 ba1.4k sqft122 Salt Rock Road, Barnstable, MA 02630For SaleMLS ID #22602111, Lynda Bryson, Kinlin Grover Compass. CCIMLS
- $759,0003 bd2 ba1.8k sqft52 Greenland Circle, Yarmouth Port, MA 02675For SaleMLS ID #22603485, Paul J Rooney, Berkshire Hathaway HomeServices Robert Paul Properties. CCIMLS
